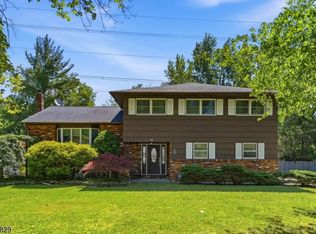
Elegant & stately, this one-of-a-kind custom Colonial is nestled on a lushly landscaped private parcel at the end of a quiet cul-de-sac. From the moment you arrive, you'll be captivated by its impressive curb appeal & timeless elegance! Step into a grand & gracious 2 story foyer w/soaring cathedral ceilings & a sweeping staircase--a showstopper! The foyer effortlessly flows into a sun drenched formal LR or an elegant DR--creating the perfect setting for both entertaining & everyday living. Tucked in a quiet corner, the home office & PR are situated off the inviting FR & very private. The FR seamlessly opens to the KIT & breakfast area w/sliders to the patio overlooking serene private wooded back yard--An entertainers dream! The refreshed kitchen offers tons of cabinetry, a pantry, island, custom lighting, SS appl & more--w/convenient access to a lrg laundry/mud room & the garage. The upper level offers a true resort style primary suite w/tray ceiling, 2 spacious WIC, & a spa-like bath featuring a jetted tub, separate shower & double vanity--a total oasis. 3 additional generously sized bedrooms & a lrg main bath complete this level. The LL offers endless possibilities w/high ceilings & a gigantic open layout--the perfect blank canvas to create multiple living spaces to fit your lifestyle. Located moments from NYC trans, houses of worship, shopping, dining, & major highways. This modern & sophisticated custom home is a must see & one you do not want to miss!
Under contract
$979,000
6 Mccune Ct, West Orange Twp., NJ 07052
4beds
--sqft
Single Family Residence
Built in 2000
0.33 Acres Lot
$-- Zestimate®
$--/sqft
$-- HOA
What's special
- 8 days |
- 1,831 |
- 101 |
Likely to sell faster than
Zillow last checked:
Listing updated:
Listed by:
Vanessa Aliaga 973-740-1881,
Howard Hanna Rand Realty
Source: GSMLS,MLS#: 4039572
Facts & features
Interior
Bedrooms & bathrooms
- Bedrooms: 4
- Bathrooms: 3
- Full bathrooms: 2
- 1/2 bathrooms: 1
Primary bedroom
- Description: Full Bath, Walk-In Closet
Bedroom 1
- Level: Second
Bedroom 2
- Level: Second
Bedroom 3
- Level: Second
Bedroom 4
- Level: Second
Primary bathroom
- Features: Stall Shower, Stall Shower And Tub
Dining room
- Features: Formal Dining Room
- Level: First
Family room
- Level: First
Kitchen
- Features: Kitchen Island, Eat-in Kitchen, Pantry, See Remarks, Separate Dining Area
- Level: First
Living room
- Level: First
Basement
- Features: RecRoom, SeeRem, Storage, Utility
Heating
- 2 Units, Forced Air, Zoned, Natural Gas
Cooling
- 2 Units, Ceiling Fan(s), Central Air, Zoned
Appliances
- Included: Carbon Monoxide Detector, Dishwasher, Dryer, Kitchen Exhaust Fan, Microwave, Range/Oven-Gas, Refrigerator, Washer, Gas Water Heater
- Laundry: Laundry Room
Features
- Foyer
- Flooring: Carpet, Tile, Wood
- Windows: Blinds
- Basement: Yes,Partially Finished,French Drain,Full,Sump Pump
- Number of fireplaces: 1
- Fireplace features: Family Room, Wood Burning
Property
Parking
- Total spaces: 4
- Parking features: 2 Car Width, Asphalt, Driveway-Exclusive
- Garage spaces: 2
- Uncovered spaces: 4
Features
- Patio & porch: Patio
- Exterior features: Curbs
- Has spa: Yes
- Spa features: Bath
Lot
- Size: 0.33 Acres
- Dimensions: 130 x 110TRI-53 x 136
- Features: Cul-De-Sac, Level, Open Lot, Wooded
Details
- Parcel number: 1622001520027000170000
- Zoning description: residential
Construction
Type & style
- Home type: SingleFamily
- Architectural style: Colonial,Custom Home
- Property subtype: Single Family Residence
Materials
- Vinyl Siding
- Roof: Asphalt Shingle
Condition
- Year built: 2000
Utilities & green energy
- Sewer: Public Sewer
- Water: Public
- Utilities for property: Underground Utilities, Cable Available, Fiber Optic Available, Garbage Included
Community & HOA
Community
- Security: Carbon Monoxide Detector
- Subdivision: Paddock Farms
Location
- Region: West Orange
Financial & listing details
- Tax assessed value: $873,000
- Annual tax amount: $22,933
- Date on market: 7/9/2026
- Exclusions: See LA
- Ownership type: Fee Simple
Estimated market value
Not available
Estimated sales range
Not available
Not available
Price history
| Date | Event | Price |
|---|---|---|
| 7/17/2026 | Pending sale | $979,000 |
Source:  GSMLS #4039572 Report a problem GSMLS #4039572 Report a problem | ||
| 7/9/2026 | Listed for sale | $979,000+206.4% |
Source: GSMLS #4039572 Report a problem | ||
| 10/17/2000 | Sold | $319,500 |
Source: Agent Provided Report a problem | ||
Public tax history
| Year | Property taxes | Tax assessment |
|---|---|---|
| 2025 | $22,934 -11.2% | $873,000 +58.3% |
| 2024 | $25,837 +5.6% | $551,600 |
| 2023 | $24,474 +1.9% | $551,600 |
| 2022 | $24,017 +1.6% | $551,600 |
| 2021 | $23,631 +3% | $551,600 |
| 2020 | $22,952 +3% | $551,600 |
| 2019 | $22,274 | $551,600 |
| 2018 | $22,274 +3.8% | $551,600 |
| 2017 | $21,457 +1.9% | $551,600 |
| 2016 | $21,055 +2% | $551,600 |
| 2015 | $20,641 +2.6% | $551,600 |
| 2014 | $20,122 +2.9% | $551,600 |
| 2013 | $19,549 +1.8% | $551,600 |
| 2012 | $19,201 +16.9% | $551,600 |
| 2011 | $16,424 -6.9% | $551,600 +336% |
| 2010 | $17,641 +3.5% | $126,500 -10% |
| 2009 | $17,049 | $140,600 |
Find assessor info on the county website
Monthly payment
Est. payment
Payment breakdown
Explore the cost of this home by adjusting the details. Changes won't be saved.Climate risks
Neighborhood: 07052
Nearby schools
GreatSchools rating
- 8/10Redwood Elementary SchoolGrades: K-5Distance: 0.3 mi
- 6/10Edison Middle SchoolGrades: 6Distance: 1.6 mi
- 6/10West Orange High SchoolGrades: 9-12Distance: 0.8 mi
Schools provided by the listing agent
- Elementary: Redwood
- Middle: Edison
- High: W Orange
Source: GSMLS. This data may not be complete. We recommend contacting the local school district to confirm school assignments for this home.
- $948,400-- bd-- ba2.4k sqft28 Cannon St, West Orange, NJ 07052Off Market
- $1,021,8005 bd2 ba2.9k sqft7 McCune Ct, West Orange, NJ 07052Off Market

- $927,100-- bd-- ba2.4k sqft30 Cannon St, West Orange, NJ 07052Off Market
- $942,700-- bd-- ba2.5k sqft5 McCune Ct, West Orange, NJ 07052Off Market
- $924,8004 bd3 ba2.4k sqft3 McCune Ct, West Orange, NJ 07052Off Market
- $948,700-- bd-- ba2.3k sqft24 Cannon St, West Orange, NJ 07052Off Market
- $1,237,1005 bd4 ba3.5k sqft32 Cannon St, West Orange, NJ 07052Off Market
- $1,209,200-- bd-- ba3.4k sqft72 Terrace Ave, West Orange, NJ 07052Off Market
A local agent can set up tours, give advice and negotiate with sellers.
A local lender can help you make sure your offer is ready when you are.
Similar homes
- $895,0004 bd3 ba-- sqft9 Midway Dr, Livingston Twp., NJ 07039For Sale
 MLS ID #4039090, Lisa Lang, Compass New Jersey, Llc. GSMLS
 - $999,9994 bd4 ba7.2k sqft81 Lafayette Cir #81, Totowa Boro, NJ 07512For Sale
 MLS ID #4031475, Irene Szeglin, Re/Max Select. GSMLS
 - $775,0004 bd3 ba-- sqft16 Arnold Dr, Parsippany-Troy Hills Twp., NJ 07054For Sale
 MLS ID #4040230, Jacqueline Scura, Compass Of New Jersey. GSMLS
 - $999,9995 bd3 ba-- sqft370 Westfield Ave, Clark Twp., NJ 07066For Sale
 MLS ID #4039307, Elena Torsone, Weichert Realtors. GSMLS
 - $924,7004 bd3 ba-- sqft681 Chestnut St, Long Hill Twp., NJ 07980For SaleMLS ID #4040195, Theresa Filippone, Coldwell Banker Realty. GSMLS
- $999,9004 bd3 ba-- sqft18 Brooklake Rd, Florham Park Boro, NJ 07932For SaleMLS ID #4035640, Valarie Ellis-friedman, Re/Max Achievers. GSMLS
- $865,8885 bd3 ba2.4k sqft453 Huntington Rd, Union Twp., NJ 07083For SaleMLS ID #4040073, Germaine Amorosi, Del Virginia Realtors. GSMLS
- $1,000,0005 bd5 ba3.2k sqft9 Fox Rd, Montville Twp., NJ 07045For SaleMLS ID #4038169, Jungje Jo, Real. GSMLS
- $999,9006 bd5 ba4.2k sqft52 Ashburn Rd, Wayne Twp., NJ 07470For SaleMLS ID #4038496, David Naseef, Re/Max Elite Realty. GSMLS
- $999,9995 bd3 ba-- sqft441 N 15Th St, Kenilworth Boro, NJ 07033For SaleMLS ID #4039167, Michelle David, Michelle David Realty Group. GSMLS
- $579,0002 bd3 ba1.7k sqft164 Clarken Dr, West Orange Twp., NJ 07052For SaleMLS ID #4039952, Laurena White, Prominent Properties Sir. GSMLS
- $995,0004 bd4 ba2.6k sqft4 Woodruff Rd, Edison, NJ 08820For Sale
 MLS ID #2700224R, ALKA ANEJA. All Jersey MLS
 - $899,9994 bd5 ba-- sqft48 W Hanover Ave, Randolph Twp., NJ 07869For SaleMLS ID #4038277, Mara Glauberg, Weichert Realtors Corp Hq. GSMLS
- $985,0005 bd3 ba3.2k sqft39 Douglas Dr, Montville Twp., NJ 07082For SaleMLS ID #4029549, Antonio Semiao, C-21 Semiao And Associates. GSMLS
- $988,0003 bd4 ba-- sqft845 Rifle Camp Rd, Woodland Park, NJ 07424For SaleMLS ID #4018868, Karen Peters, Coldwell Banker Realty. GSMLS
- $949,0004 bd4 ba-- sqft6 Terrace Rd, Boonton Twp., NJ 07005For SaleMLS ID #4038127, Glen Baker, Re/Max Select. GSMLS
- $850,0004 bd3 ba-- sqft14 ARLINGTON DRIVE, Denville Twp., NJ 07834For SaleMLS ID #4040049, Mary K. Sheeran, Keller Williams Metropolitan. GSMLS
- $799,0003 bd3 ba-- sqft28 Lyonsville Rd, Rockaway Twp., NJ 07005For SaleMLS ID #4041065, Claudia Patterson, Exp Realty, Llc. GSMLS
- $899,0004 bd3 ba-- sqft6 Briscoe Chase, Ringwood Boro, NJ 07456For SaleMLS ID #4036000, Darcie Hunter, Prominent Properties Sir. GSMLS
- $989,0004 bd2 ba2.3k sqft18 Mary Ellen Dr, Edison, NJ 08820For SaleMLS ID #2616760R, FRANK G. CONTURSO. All Jersey MLS
