Welcome to 6 McCusker Place at the Pleasant Valley Estates community. This well maintained 1996 single-wide manufactured home offers an affordable opportunity for comfortable, low maintenance living. Inside, you'll find new flooring that gives the home a fresh, updated feel, along with a new hot water heater for added peace of mind. A newer roof adds to the home's value and helps reduce future maintenance concerns. This home offers an excellent opportunity for first time buyers, downsizers, or anyone seeking affordable homeownership. Don't miss your chance to own this move in ready home. Schedule your showing today! Park approval is required.
Closed
Listed by: EXP Realty • Edward A Whitney
Bought with: Real Broker LLC
$65,000
6 Mccusker Place, Claremont, NH 03743
2beds
784sqft
Manufactured Home
Built in 1996
-- sqft lot
$65,200 Zestimate®
$83/sqft
$-- Estimated rent
Home value
$65,200
$58,000 - $74,000
Not available
Zestimate® history
Owner options
List your home for rent
Find your next renter with Zillow Rental Manager. Plus, with online applications, you can quickly screen prospective tenants – for free.
Refinance and save
$404/mo
Est. payment
Refinancing to a lower rate could help reduce your monthly payments and save thousands over the life of the loan.
$404/mo
Est. payment
Explore your selling options
Work with a Zillow partner agent
Leverage their expertise and Zillow's premium Showcase listings to get your home seen by more buyers.
Get startedList with your own agent
Get your home in front of millions of buyers by listing it on Zillow.
Learn how to do itSell it yourself
Take full control of how buyers see your home on Zillow by listing For Sale by Owner (FSBO).
List your homeWhat's special
Newer roofNew hot water heater
Zillow last checked:
Listing updated:
Listed by:
Edward A Whitney,
EXP Realty Phone:603-831-2187,
Colleen Whitney,
EXP Realty
Bought with:
Evan Russell
Real Broker LLC
Source: PrimeMLS,MLS#: 5103902
Facts & features
Interior
Bedrooms & bathrooms
- Bedrooms: 2
- Bathrooms: 1
- Full bathrooms: 1
Heating
- Propane, Forced Air, Hot Air
Cooling
- None
Appliances
- Included: Gas Cooktop, Dryer, Refrigerator, Washer, Domestic Water Heater, Exhaust Fan
- Laundry: Laundry Hook-ups, 1st Floor Laundry
Features
- Ceiling Fan(s), Kitchen/Living, Vaulted Ceiling(s)
- Flooring: Carpet, Vinyl
- Has basement: No
Interior area
- Total structure area: 784
- Total interior livable area: 784 sqft
- Finished area above ground: 784
- Finished area below ground: 0
Property
Parking
- Parking features: Dirt
Features
- Levels: One
- Stories: 1
- Patio & porch: Porch
- Frontage length: Road frontage: 0
Lot
- Features: Level, Rural
Details
- Parcel number: CLMNM57L27118
- Zoning description: RR
- Special conditions: Standard
Construction
Type & style
- Home type: MobileManufactured
- Property subtype: Manufactured Home
Materials
- Vinyl Exterior
- Foundation: None, Skirted
- Roof: Asphalt Shingle
Condition
- New construction: No
- Year built: 1996
Utilities & green energy
- Electric: 100 Amp Service
- Sewer: Community
- Utilities for property: Cable, Propane
Community & HOA
HOA
- Has HOA: Yes
- Services included: Plowing, Sewer, Water, HOA Fee, Park Fees, Park Rent
- Additional fee info: Fee: $415
Location
- Region: Claremont
Financial & listing details
- Price per square foot: $83/sqft
- Tax assessed value: $30,600
- Annual tax amount: $935
- Date on market: 8/7/2026
- Road surface type: Paved
Price history
| Date | Event | Price |
|---|---|---|
| 9/10/2026 | Sold | $65,000$83/sqft |
Source:  PrimeMLS #5103902 Report a problem | ||
| 8/11/2026 | Pending sale | $65,000$83/sqft |
Source: PrimeMLS #5103902 Report a problem | ||
| 8/7/2026 | Listed for sale | $65,000+85.7%$83/sqft |
Source: PrimeMLS #5103902 Report a problem | ||
| 11/27/2006 | Sold | $35,000$45/sqft |
Source: Public Record Report a problem | ||
Public tax history
| Year | Property taxes | Tax assessment |
|---|---|---|
| 2024 | $895 +5.2% | $30,600 |
| 2023 | $851 +9.2% | $30,600 +63.6% |
| 2022 | $779 +1.7% | $18,700 |
| 2021 | $766 +0.7% | $18,700 |
| 2020 | $761 +1.1% | $18,700 |
| 2019 | $753 -20.5% | $18,700 -16.9% |
| 2018 | $947 -1.4% | $22,500 |
| 2017 | $960 -1.2% | $22,500 -1.3% |
| 2016 | $972 +2.7% | $22,800 |
| 2015 | $946 +0.4% | $22,800 |
| 2014 | $942 -16.4% | $22,800 -26.7% |
| 2013 | $1,127 +5.4% | $31,100 |
| 2012 | $1,069 +3.6% | $31,100 |
| 2011 | $1,032 +5.8% | $31,100 |
| 2010 | $975 +3% | $31,100 |
| 2009 | $947 +1334.8% | $31,100 +16% |
| 2008 | $66 | $26,800 |
Find assessor info on the county website
Neighborhood: 03743
Nearby homes
- $145,6003 bd2 ba1k sqft73 McCusker Pl, Claremont, NH 03743Off Market
- $63,8002 bd1 ba1k sqft3 McCusker Pl, Claremont, NH 03743Off Market
- $68,6003 bd3 ba1.7k sqft72 McCusker Pl, Claremont, NH 03743Off Market
- $45,0003 bd2 ba1.4k sqft9 McCusker Pl, Claremont, NH 03743Sold
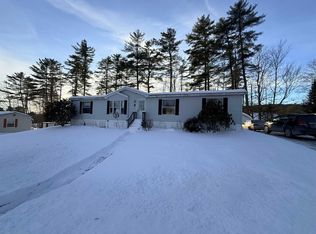
- $91,5003 bd2 ba1.1k sqft67 McCusker Pl, Claremont, NH 03743Off Market
- $69,9002 bd2 ba952 sqft12 McCusker Pl, Claremont, NH 03743Off Market
- $86,7003 bd2 ba1.2k sqft70 McCusker Pl, Claremont, NH 03743Off Market
- $392,8003 bd2 ba1.7k sqft56 Paddy Hollow Rd, Claremont, NH 03743Off Market
Nearby schools
GreatSchools rating
- 5/10Disnard Elementary SchoolGrades: K-5Distance: 1.9 mi
- 2/10Claremont Middle SchoolGrades: 6-8Distance: 3 mi
- 1/10Stevens High SchoolGrades: 9-12Distance: 2.7 mi
Schools provided by the listing agent
- Middle: Claremont Middle School
- High: Stevens High School
- District: Claremont Sch District SAU #6
Source: PrimeMLS. This data may not be complete. We recommend contacting the local school district to confirm school assignments for this home.
- New Hampshire
- Sullivan County
- Claremont
- 03743
- 6 Mccusker Place
