Skip main navigation
Closed
  • Price Unknown

    6 Mcguire Drive, Kimberling City, MO 65686

    4beds
    3,010sqft
    Single Family Residence
    Built in 1996
    1.5 Acres Lot
    $312,400 Zestimate®
    $--/sqft
    $3,110 Estimated rent

    Home value

    $312,400

    $250,000 - $394,000

    $3,110/mo

    Zestimate® history
    Loading
    Loading...

    Owner options

    List your home for rent

    $3,110/mo

    Rent Zestimate®

    Find your next renter with Zillow Rental Manager. Plus, with online applications, you can quickly screen prospective tenants – for free.

    Learn more

    $3,110/mo

    Rent Zestimate®

    Refinance and save

    Refinancing to a lower rate could help reduce your monthly payments and save thousands over the life of the loan.

    See today's rates

    Explore your selling options

    Work with a Zillow partner agent

    Leverage their expertise and Zillow's premium Showcase listings to get your home seen by more buyers.

    Get started

    List with your own agent

    Get your home in front of millions of buyers by listing it on Zillow.

    Learn how to do it

    Sell it yourself

    Take full control of how buyers see your home on Zillow by listing For Sale by Owner (FSBO).

    List your home

    What's special

    Huge garagePotential spa-like areaFresh paintHalf bath for guestsTwo additional bedroomsConvenient laundry areaLarge master bedroom
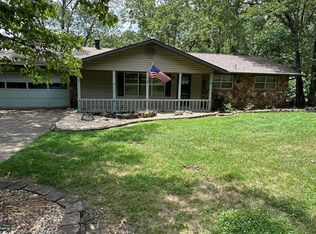
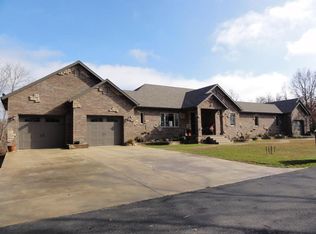
    Wow! Priced to sell quickly! Reduced $149,500 to $350,000!!! yes, you read that correctly $350,000 The remodel is complete and ready for its new homeowner! Located in the desirable Buttonwood Hills subdivision, offering a great location near Table Rock Lake just off Joe Bald Road. It has been recently updated with a new HVAC system, new luxury vinyl tile flooring and fresh paint. Featuring 4 bedrooms and 4 1/2 bathrooms. The garage is huge, with plenty of room for 5+ cars or your boat with its lake toys. This home offers plenty of space for a growing family or those who enjoy having extra room. On the main level, you'll find a spacious living room and dining room, a kitchen with new countertops, large master bedroom with an attached master bath, a convenient laundry area, and a half bath for guests. Moving upstairs, there are two additional bedrooms, providing ample space for family members or guests. Each bedroom have full baths and one of them even includes a soaker tub, creating a potential spa-like area for relaxation and self-care. The basement adds even more livable space to the home, featuring a 4th bedroom or a family room where you can gather for leisure activities or entertainment. Additionally, there's a full bath in the basement. The basement boasts a huge garage and workshop area, providing ample storage space for vehicles, tools, and other belongings. Situated conveniently off Joe Bald Road, this property offers easy access to various amenities and attractions in the area. The Buttonwood Hills subdivision itself is known for its wonderful neighborhood ambiance and attractive surroundings. Parking big enough for an RV. Considering all these features and its desirable location this home is an amazing value. Home is being sold as-is at this price.

    Zillow last checked:

    Listing updated:

    Listed by:

    Randy W Thomas 417-894-9093,

    Murney Associates - Primrose

    Bought with:

    Ann Ferguson, 2006026316

    Keller Williams Tri-Lakes

    Source: SOMOMLS as distributed by MLS GRID,MLS#: 60258186MLS Logo

    Facts & features

    Interior

    Bedrooms & bathrooms
    • Bedrooms: 4
    • Bathrooms: 5
    • Full bathrooms: 4
    • 1/2 bathrooms: 1
    Rooms
    • Room types: Master Bedroom, Living Areas (2), Office, Workshop, Great Room, Family Room
    Heating
    • Central, Electric
    Cooling
    • Central Air, Ceiling Fan(s)
    Appliances
    • Included: Dishwasher, Free-Standing Electric Oven, Microwave, Electric Water Heater
    • Laundry: Main Level
    Features
    • Walk-in Shower
    • Flooring: Carpet, Vinyl
    • Windows: Double Pane Windows
    • Basement: Walk-Out Access,Finished,Storage Space,Partially Finished,Full
    • Has fireplace: No
    Interior area
    • Total structure area: 4,231
    • Total interior livable area: 3,010 sqft
    • Finished area above ground: 2,591
    • Finished area below ground: 419

    Property

    Parking
    • Total spaces: 5
    • Parking features: Basement, Paved, Garage Faces Side, Garage Door Opener, Driveway, Circular Driveway, Boat
    • Attached garage spaces: 5
    • Has uncovered spaces: Yes
    Features
    • Levels: Two
    • Stories: 2
    • Patio & porch: Covered, Wrap Around, Side Porch, Front Porch, Deck
    • Exterior features: Rain Gutters
    Lot
    • Size: 1.5 Acres
    Details
    • Parcel number: 118.033003004018.000

    Construction

    Type & style
    • Home type: SingleFamily
    • Architectural style: Traditional
    • Property subtype: Single Family Residence
    Materials
    • Plaster, Vinyl Siding, Stone, Aluminum Siding
    • Foundation: Poured Concrete
    • Roof: Composition
    Condition
    • Year built: 1996

    Utilities & green energy

    • Sewer: Septic Tank
    • Water: Public

    Community & HOA

    Community
    • Subdivision: Buttonwood Hills
    Location
    • Region: Kimberling City

    Financial & listing details

    • Tax assessed value: $157,500
    • Annual tax amount: $1,432
    • Date on market: 10/2/2024
    • Listing terms: Cash,VA Loan,USDA/RD,FHA,Conventional
    • Road surface type: Asphalt, Concrete

    Price history

    DateEventPrice
    3/21/2025Sold--
    Source: SOMOMLS as distributed by MLS GRID #60258186 Report a problem
    1/31/2025Pending sale$350,000$116/sqft
    Source: SOMOMLS as distributed by MLS GRID #60258186 Report a problem
    12/20/2024Price change$350,000-12.5%$116/sqft
    Source: SOMOMLS as distributed by MLS GRID #60258186 Report a problem
    10/2/2024Listed for sale$399,900$133/sqft
    Source: SOMOMLS as distributed by MLS GRID #60258186 Report a problem
    12/11/2017Sold--
    Source: Agent Provided Report a problem

    Public tax history

    YearProperty taxesTax assessment
    2025$1,466 0%$29,930
    2024$1,466 +1.8%$29,930 +1.6%
    2023$1,441 +0.6%$29,450
    2022$1,433 $29,450
    2021-- $29,450
    2020-- $29,450
    2019-- $29,450
    2018-- $29,450
    2017$1,268 -0.2%$29,450 +37.7%
    2016$1,270 +41.3%$21,390
    2015$899 +1.6%$21,390
    2014$885 -0.2%$21,390
    2012$886 +0%$21,390
    2011$886 +0%$21,390
    2010$886 $21,390
    Find assessor info on the county website

    Neighborhood: 65686

    Nearby schools

    GreatSchools rating
    Schools provided by the listing agent
    • Elementary: Reeds Spring
    • Middle: Reeds Spring
    • High: Reeds Spring

    Source: SOMOMLS as distributed by MLS GRID. This data may not be complete. We recommend contacting the local school district to confirm school assignments for this home.

    Sell for more on Zillow
    Get a Zillow Showcase℠ listing at no additional cost and you could sell for .
    $312,400
    2% more
    +$6,248
    With Zillow Showcase(estimated)
    $318,648