Skip main navigation
Coming soon / no show
  • $1,590,000

    6 McKenney Lane, Kennebunk, ME 04043

    4beds
    2,622sqft
    : 
    Loading
    Get pre-qualified
    Single Family Residence
    Built in 1988
    0.97 Acres Lot
    $-- Zestimate®
    $606/sqft
    $-- HOA

    What's special

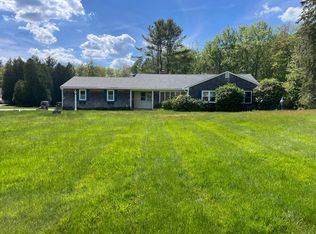
    A QUICK 3-MINUTE WALK TO KENNEBUNK'S COASTAL SHOPS AND SCENIC VISTAS. Enjoy this property's VERY quiet setting on a private (dead-end) road, yet it is just a short stroll to shopping, restaurants, water activities and public beach! Outside living at this property is excellent, as there is a large front lawn, a rear deck with motorized awning overlooking the spacious backyard which includes: gardening sheds, fenced in vegetable garden area, high bush blueberries and a privacy backdrop of woods beyond. The interior front of the house boasts a vaulted ceiling, large living room with stone hearth (for a future propane stove), spacious dining area and large kitchen with cherry cabinets, quartz tops & tile floor. Two bedrooms and a shower bath with laundry are also on the first level. On the front is a 36' long 3-season front porch, perfect for enjoying morning coffee, an afternoon nap or an evening glass of wine (with heat it would be year-round). The second floor offers a large primary bedroom, a huge loft (large enough for a pool table and a bonus area), a full bath, half bath and another large, finished room over the garage. This is a perfect property for a primary residence, vacation home or investment rental property. It has a quiet and peaceful setting yet has excellent walkability to all that this beautiful coastal area provides, including the stunning walking trails along the Kennebunk River. Showings will begin at Open House on Sat & Sun, July 18 & 19th, 11:00 - 1:00.
    1 day
    |
    253
    |
    9
    |

    Zillow last checked:

    Listing updated:

    Listed by:

    Kennebunk Beach Realty

    Source: Maine Listings,MLS#: 1671718MLS Logo

      Facts & features

      Interior

      Bedrooms & bathrooms
      • Bedrooms: 4
      • Bathrooms: 3
      • Full bathrooms: 2
      • 1/2 bathrooms: 1
      Bedroom 1
      • Features: Closet
      • Level: First
      • Area: 211.2 Square Feet
      • Dimensions: 12 x 17.6
      Bedroom 2
      • Features: Closet
      • Level: First
      • Area: 156 Square Feet
      • Dimensions: 12 x 13
      Bedroom 3
      • Features: Closet, Skylight
      • Level: Second
      • Area: 380.78 Square Feet
      • Dimensions: 15.8 x 24.1
      Bedroom 4
      • Features: Skylight, Above Garage
      • Level: Second
      • Area: 264 Square Feet
      • Dimensions: 12 x 22
      Dining room
      • Features: Informal, Vaulted Ceiling(s), Skylight
      • Level: First
      • Area: 217.71 Square Feet
      • Dimensions: 17.7 x 12.3
      Kitchen
      • Features: Pantry
      • Level: First
      • Area: 144 Square Feet
      • Dimensions: 12 x 12
      Living room
      • Features: Skylight, Vaulted Ceiling(s), Heat Stove Hookup, Informal
      • Level: First
      • Area: 397.9 Square Feet
      • Dimensions: 23 x 17.3
      Loft
      • Level: Second
      • Area: 501.6 Square Feet
      • Dimensions: 11.4 x 44
      Heating
      • Baseboard, Heat Pump, Hot Water
      Cooling
      • Heat Pump
      Appliances
      • Included: Dishwasher, Dryer, Microwave, Electric Range, Refrigerator, Washer, Tankless Water Heater
      Features
      • 1st Floor Bedroom, Bathtub, Shower
      • Flooring: Tile, Wood, Engineered Hardwood
      • Windows: Double Pane Windows
      • Basement: Bulkhead,Exterior Entry,Crawl Space
      • Has fireplace: No
      Interior area
      • Total structure area: 2,622
      • Total interior livable area: 2,622 sqft
      • Finished area above ground: 2,622
      • Finished area below ground: 0

      Property

      Parking
      • Total spaces: 2
      • Parking features: Paved, 5 - 10 Spaces, On Site, Garage Door Opener
      • Attached garage spaces: 2
      Features
      • Patio & porch: Deck, Glassed-in Porch, Porch
      • Has view: Yes
      • View description: Trees/Woods
      Lot
      • Size: 0.97 Acres
      • Features: City Lot, Near Public Beach, Near Shopping, Near Town, Level, Open Lot, Right of Way, Landscaped
      Details
      • Additional structures: Shed(s)
      • Parcel number: KENBM088L045
      • Zoning: CR
      • Other equipment: Generator

      Construction

      Type & style
      • Home type: SingleFamily
      • Architectural style: Saltbox
      • Property subtype: Single Family Residence
      Materials
      • Wood Frame, Vinyl Siding
      • Foundation: Poured Concrete
      • Roof: Shingle
      Condition
      • Year built: 1988

      Utilities & green energy

      • Electric: Circuit Breakers
      • Sewer: Private Sewer, Septic Design Available
      • Water: Public

      Community & HOA

      Community
      • Subdivision: Only for Road Maintenance
      Location
      • Region: Kennebunk

      Financial & listing details

      • Price per square foot: $606/sqft
      • Tax assessed value: $479,300
      • Annual tax amount: $16,070
      • Date on market: 7/14/2026
      • Road surface type: Gravel

        Estimated market value

        Not available

        Estimated sales range

        Not available

        Not available

        Price history

        Price history is unavailable.

        Public tax history

        YearProperty taxesTax assessment
        2024$8,124 +5.6%$479,300
        2023$7,693 +9.9%$479,300
        2022$6,998 +2.5%$479,300
        2021$6,830 +0.7%$479,300
        2020$6,782 +2.9%$479,300
        2019$6,590 +4.8%$479,300 +33.3%
        2018$6,291 +5.7%$359,500
        2017$5,950 +4.1%$359,500
        2016$5,716 +6.7%$359,500
        2015$5,355 +2.7%$359,500
        2014$5,215 -3%$359,500
        2013$5,375 +3.8%$359,500
        2012$5,177 $359,500
        2011$5,177 +3.2%$359,500
        2009$5,015 +0.7%$359,500
        2008$4,979 +25.9%$359,500 +3.2%
        2005$3,954 $348,400
        Find assessor info on the county website

        Monthly payment

        Est. payment

        Payment breakdown

        Explore the cost of this home by adjusting the details. Changes won't be saved.
        All calculations are estimates and provided by Zillow, Inc. for informational purposes only. Actual amounts may vary.
        HOA fees may include property taxes on listings classified as Co-Ops. Contact the listing agent and/or owner for fee details.
        Mortgage interest rates are dependent on a number of factors, including credit score, down payment, and repayment length. Interest rate data provided by Zillow Group Marketplace, Inc. as of 1/1/1970 from various mortgage lenders with which we have lead or other similar arrangements; the Estimated Payment is an average of those rates.
        See how much you could borrow to make a competitive offer.

        Climate risks

        Neighborhood: 04043

        Getting around

        47 / 100
        Car-Dependent
        62 / 100
        Bikeable

        Nearby schools

        GreatSchools rating

        A local agent can set up tours, give advice and negotiate with sellers.

        Browse local experts

        Similar homes