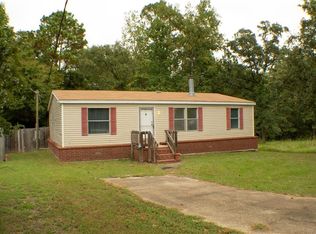
Country Living at its best! Walk to the lake. Low taxes, no POA dues. Recently leveled, Fresh paint in and out and made ready to move in. Gutters cleaned, carpets cleaned.... ready for YOU! Located in the city limits of Riverside which means NO SEPTIC to deal with, Shorewood Forest Water, and Entergy. Kids attend HISD and your minutes away from churches, restaurants, groceries AND a private subdivision boat ramp for use of owners and their guests. Last but not least, you are just around the corner from Bethy Creek Marina. It doesn't get any better than this!
Sold
Price Unknown
6 Mcshore Drive, Riverside, TX 77320
3beds
1,620sqft
Single Family Residence
Built in 2000
9,583 Square Feet Lot
$145,900 Zestimate®
$--/sqft
$1,446 Estimated rent
Home value
$145,900
Estimated sales range
Not available
$1,446/mo
Zestimate® history
Owner options
List your home for rent
$1,446/mo
Rent Zestimate®
Find your next renter with Zillow Rental Manager. Plus, with online applications, you can quickly screen prospective tenants – for free.
$1,446/mo
Rent Zestimate®
Refinance and save
Refinancing to a lower rate could help reduce your monthly payments and save thousands over the life of the loan.
Explore your selling options
Work with a Zillow partner agent
Leverage their expertise and Zillow's premium Showcase listings to get your home seen by more buyers.
Get startedList with your own agent
Get your home in front of millions of buyers by listing it on Zillow.
Learn how to do itSell it yourself
Take full control of how buyers see your home on Zillow by listing For Sale by Owner (FSBO).
List your homeWhat's special
Zillow last checked:
Listing updated:
Listed by:
Joni Bailey,
eXp Realty LLC
Bought with:
Century 21 Realty Partners
Source: eXp Realty,MLS#: 33443774
Facts & features
Interior
Bedrooms & bathrooms
- Bedrooms: 3
- Bathrooms: 2
- Full bathrooms: 2
Rooms
- Room types: Den, Utility Room
Heating
- Electric
Cooling
- Ceiling Fan(s), Electric
Appliances
- Included: Electric Oven, Freestanding Oven, Electric Range, Free-Standing Range
- Laundry: Electric Dryer Hookup, Washer Hookup
Features
- High Ceilings, En-Suite Bath, Split Plan, Walk-In Closet(s)
- Flooring: Carpet, Vinyl
- Number of fireplaces: 1
- Fireplace features: Wood Burning
Interior area
- Total structure area: 1,620
- Total interior livable area: 1,620 sqft
Property
Features
- Stories: 1
- Patio & porch: Covered, Patio/Deck
- Fencing: Back Yard
Lot
- Size: 9,583 Square Feet
- Features: Subdivided, 0 Up To 1/4 Acre
Details
- Additional structures: Shed(s)
- Parcel number: 44108
Construction
Type & style
- Home type: SingleFamily
- Architectural style: Traditional
- Property subtype: Single Family Residence
Materials
- Brick, Cement Siding, Wood Siding
- Roof: Composition
Condition
- New construction: No
- Year built: 2000
Utilities & green energy
- Sewer: Public Sewer
Green energy
- Energy efficient items: Thermostat
Community & HOA
Community
- Subdivision: Shorewood Forest
HOA
- Amenities included: Boat Ramp
Location
- Region: Huntsville
Financial & listing details
- Tax assessed value: $75,060
- Annual tax amount: $1,163
- Date on market: 11/21/2025
- Cumulative days on market: 38 days
- Listing terms: Cash,Conventional,FHA
- Road surface type: Asphalt
Price history
| Date | Event | Price |
|---|---|---|
| 12/15/2025 | Sold | -- |
Source: eXp Realty #190626166 Report a problem | ||
| 11/1/2025 | Pending sale | $140,000$86/sqft |
Source:  HAR #33443774 Report a problem HAR #33443774 Report a problem | ||
| 10/3/2025 | Listed for sale | $140,000$86/sqft |
Source: HAR #33443774 Report a problem | ||
| 9/20/2025 | Pending sale | $140,000$86/sqft |
Source: HAR #33443774 Report a problem | ||
| 9/10/2025 | Listed for sale | $140,000$86/sqft |
Source: HAR #33443774 Report a problem | ||
Public tax history
| Year | Property taxes | Tax assessment |
|---|---|---|
| 2025 | $1,181 +21.9% | $72,444 +20% |
| 2024 | $969 -81% | $60,370 -2.1% |
| 2023 | $5,091 +341.2% | $61,640 -6.3% |
| 2022 | $1,154 -16.9% | $65,790 -9.8% |
| 2021 | $1,388 +191.8% | $72,899 +10% |
| 2020 | $476 +6.2% | $66,272 +10% |
| 2019 | $448 | $60,247 +18% |
| 2017 | -- | $51,040 -1.9% |
| 2016 | -- | $52,030 -1.9% |
| 2015 | -- | $53,030 +4.9% |
| 2014 | -- | $50,550 -1.9% |
| 2013 | -- | $51,550 -1.9% |
| 2012 | -- | $52,540 -0.9% |
| 2011 | -- | $53,040 -0.9% |
| 2010 | -- | $53,540 -10.1% |
| 2009 | -- | $59,540 -0.8% |
| 2008 | -- | $60,030 +4.3% |
| 2007 | -- | $57,530 |
Find assessor info on the county website
Neighborhood: 77320
Nearby homes
- $158,700-- bd-- ba1.6k sqft4 McShore Dr, Huntsville, TX 77320Off Market
- $10,000-- bd-- ba-- sqft1 McShore Dr, Huntsville, TX 77320Off Market
- $103,4003 bd2 ba1.1k sqft7 McShore Dr, Huntsville, TX 77320Off Market
- $155,6003 bd2 ba1.4k sqft134 Lake Rd, Huntsville, TX 77320Off Market
- $7,200-- bd-- ba-- sqftMcShore Dr, Huntsville, TX 77320Off Market
- $125,100-- bd-- ba1.3k sqft2 McShore Dr, Huntsville, TX 77320Off Market
- $147,9003 bd2 ba1.4k sqft14 McShore Dr, Huntsville, TX 77320Off Market
- $236,280-- bd-- ba-- sqft9 McShore Dr, Huntsville, TX 77320Off Market
Nearby schools
GreatSchools rating
- 2/10Scott Johnson Elementary SchoolGrades: PK-5Distance: 12.3 mi
- 5/10Mance Park Middle SchoolGrades: 6-8Distance: 12.7 mi
- 2/10Huntsville High SchoolGrades: 9-12Distance: 11.4 mi
Schools provided by the listing agent
- Elementary: Scott Johnson Elementary School
- Middle: Mance Park Middle School
- High: Huntsville High School
Source: eXp Realty. This data may not be complete. We recommend contacting the local school district to confirm school assignments for this home.
Get a cash offer in 3 minutes
Find out how much your home could sell for in as little as 3 minutes with a no-obligation cash offer.
Estimated market value
$145,900
Get a cash offer in 3 minutes
Find out how much your home could sell for in as little as 3 minutes with a no-obligation cash offer.
Estimated market value
$145,900
- Texas
- Walker County
- Riverside
- 77320
- 6 Mcshore Drive
Nearby cities
Nearby zip codes
Other Riverside Topics
