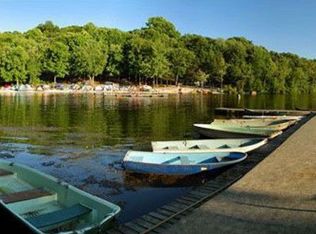
Don't miss this opportunity to own a beautifully updated home in Shongum Lake, one of Randolph's most sought-after neighborhoods. Set on coveted Meadowbrook Road, this home is just steps from the beach and clubhouse, putting you right in the heart of this active lake community. With deeded lake rights, you'll enjoy swimming, boating, fishing, community events, and everything that makes Shongum Lake such a special place to call home. This spacious 5-bedroom, 2.5-bath Colonial features hardwood floors throughout, an updated kitchen, renovated baths, and expansive, pancake-flat front and back yards, perfect for entertaining, play, or relaxing outdoors. The first-floor bedroom also offers great flexibility as a home office, guest room, or den. Ideally located near the Morris Township border and approximately 5 miles from the Morristown Green and NYC train service, this home combines lake living with easy access to downtown Morristown and top-rated Randolph schools. Public Utilities! Woodburning Fireplace, flu & chimney "as-is" no known issues. All lake right info can be found on Shongum Lake SLPOA
Under contract
$889,000
6 Meadowbrook Rd, Randolph Twp., NJ 07869
5beds
--sqft
Single Family Residence
Built in 1969
0.6 Acres Lot
$889,400 Zestimate®
$--/sqft
$35/mo HOA
What's special
Woodburning fireplaceUpdated kitchenRenovated bathsBeautifully updated homeHardwood floors throughout
- 20 days
- 1,685
- 95
Likely to sell faster than
Zillow last checked:
Listing updated:
Listed by:
Gale Grennan 973-214-2672,
Weichert Realtors
Source: GSMLS,MLS#: 4049151
Facts & features
Interior
Bedrooms & bathrooms
- Bedrooms: 5
- Bathrooms: 3
- Full bathrooms: 2
- 1/2 bathrooms: 1
Primary bedroom
- Description: Full Bath, Walk-In Closet
Bedroom 1
- Level: Second
- Area: 182
- Dimensions: 14 x 13
Bedroom 2
- Level: Second
- Area: 182
- Dimensions: 14 x 13
Bedroom 3
- Level: Second
- Area: 154
- Dimensions: 14 x 11
Bedroom 4
- Level: Second
- Area: 130
- Dimensions: 13 x 10
Primary bathroom
- Features: Stall Shower
Dining room
- Features: Formal Dining Room
- Level: First
- Area: 156
- Dimensions: 13 x 12
Family room
- Level: First
- Area: 299
- Dimensions: 23 x 13
Kitchen
- Features: Kitchen Island
- Level: First
- Area: 288
- Dimensions: 18 x 16
Living room
- Level: First
- Area: 504
- Dimensions: 24 x 21
Basement
- Features: Utility Room
Heating
- 1 Unit, Forced Air, Natural Gas
Cooling
- 1 Unit, Central Air
Appliances
- Included: Gas Cooktop, Dishwasher, Dryer, Microwave, Refrigerator, Wall Oven(s) - Electric, Gas Water Heater
Features
- Bedroom, Utility Room
- Flooring: Carpet, Tile, Wood
- Windows: Blinds
- Basement: Yes,Crawl Space,French Drain,Unfinished
- Number of fireplaces: 1
- Fireplace features: Wood Burning
Property
Parking
- Total spaces: 6
- Parking features: 2 Car Width, Paver Block
- Garage spaces: 2
- Uncovered spaces: 6
Features
- Patio & porch: Deck
- Has view: Yes
- View description: Lake/Water View
- Has water view: Yes
- Water view: Lake/Water View
- Waterfront features: Lake Privileges
Lot
- Size: 0.6 Acres
- Dimensions: .60 AC
- Features: Level
Details
- Additional structures: Storage Shed
- Parcel number: 2332002040000000030000
Construction
Type & style
- Home type: SingleFamily
- Architectural style: Colonial,Custom Home
- Property subtype: Single Family Residence
Materials
- Roof: Asphalt Shingle
Condition
- Year built: 1969
- Major remodel year: 2010
Utilities & green energy
- Gas: Gas-Natural
- Sewer: Public Sewer
- Water: Public
- Utilities for property: Electricity Connected, Natural Gas Connected
Community & HOA
Community
- Features: Clubhouse
- Subdivision: Shongum Lake
HOA
- Has HOA: Yes
- HOA fee: $420 annually
Location
- Region: Randolph
Financial & listing details
- Tax assessed value: $505,000
- Annual tax amount: $14,806
- Date on market: 8/27/2026
- Exclusions: Foyer Chandelier
- Ownership type: Fee Simple
- Electric utility on property: Yes
Estimated market value
$889,400
$845,000 - $934,000
$4,837/mo
Price history
| Date | Event | Price |
|---|---|---|
| 9/11/2026 | Pending sale | $889,000 |
Source:  GSMLS #4049151 Report a problem GSMLS #4049151 Report a problem | ||
| 8/27/2026 | Listed for sale | $889,000+48.4% |
Source: GSMLS #4049151 Report a problem | ||
| 3/24/2021 | Listing removed | -- |
Source: Owner Report a problem | ||
| 3/24/2011 | Listing removed | $599,000+5.1% |
Source: Owner Report a problem | ||
| 3/10/2010 | Sold | $570,000-4.8% |
Source: Public Record Report a problem | ||
| 11/15/2009 | Price change | $599,000-2.6% |
Source: Owner Report a problem | ||
| 11/9/2009 | Listed for sale | $615,000+11.8% |
Source: Owner Report a problem | ||
| 1/8/2009 | Sold | $550,000-8.2% |
Source: Public Record Report a problem | ||
| 11/8/2008 | Listed for sale | $599,000 |
Source: NCI #2507318 Report a problem | ||
| 10/7/2008 | Listing removed | $599,000 |
Source: ERA #2507318 Report a problem | ||
| 7/7/2008 | Price change | $599,000-1.8% |
Source: ERA #2507318 Report a problem | ||
| 6/3/2008 | Price change | $610,000-2.4% |
Source: ERA #2507318 Report a problem | ||
| 4/21/2008 | Listed for sale | $625,000 |
Source: NCI #2507318 Report a problem | ||
Public tax history
| Year | Property taxes | Tax assessment |
|---|---|---|
| 2025 | $14,297 | $505,000 |
| 2024 | $14,297 +2.6% | $505,000 |
| 2023 | $13,938 +3.3% | $505,000 |
| 2022 | $13,499 +0.8% | $505,000 |
| 2021 | $13,393 +2.2% | $505,000 |
| 2020 | $13,105 +1.3% | $505,000 |
| 2019 | $12,938 +1.3% | $505,000 |
| 2018 | $12,777 +0.2% | $505,000 |
| 2017 | $12,751 +1.2% | $505,000 +44.9% |
| 2016 | $12,598 +1.6% | $348,400 |
| 2015 | $12,403 +2% | $348,400 |
| 2014 | $12,156 +2.1% | $348,400 |
| 2013 | $11,905 +2.1% | $348,400 |
| 2012 | $11,658 +3.8% | $348,400 |
| 2011 | $11,232 +3.7% | $348,400 |
| 2010 | $10,832 +2.2% | $348,400 |
| 2009 | $10,598 | $348,400 |
| 2008 | -- | $348,400 |
| 2007 | -- | $348,400 |
| 2006 | -- | $348,400 |
| 2005 | -- | $348,400 |
| 2004 | -- | $348,400 |
| 2003 | -- | $348,400 |
| 2002 | -- | $348,400 |
| 2001 | -- | $348,400 |
Find assessor info on the county website
Monthly payment
Est. payment
Payment breakdown
Explore the cost of this home by adjusting the details. Changes won't be saved.Climate risks
Neighborhood: 07869
Nearby schools
Schools provided by the listing agent
- Elementary: Shongum
- Middle: Shongum
- High: Randolph
Source: GSMLS. This data may not be complete. We recommend contacting the local school district to confirm school assignments for this home.
Similar homes
- $899,9994 bd3 ba-- sqft56 Union Hill Rd, Parsippany-Troy Hills Twp., NJ 07054For Sale
 MLS ID #4042106, Gale Grennan, Weichert Realtors. GSMLS
 - $925,0004 bd3 ba-- sqft55 Union Hill Rd, Parsippany-Troy Hills Twp., NJ 07950For Sale
 MLS ID #4043195, Jacqueline Scura, Compass Of New Jersey. GSMLS
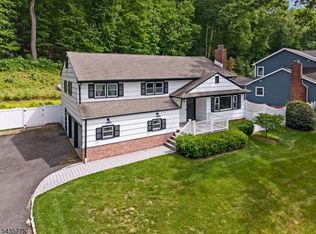
 - $924,9004 bd3 ba-- sqft45 Molly Stark Dr, Morris Twp., NJ 07960For Sale
 MLS ID #4031889, Lou Ann Fellers, Kl Sotheby's Int'l. Realty. GSMLS
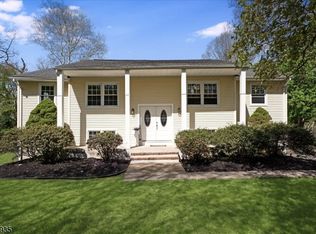
 - $749,9004 bd3 ba-- sqft26 Meslar Rd, Morris Twp., NJ 07950For Sale
 MLS ID #4050063, Matthew Gevirtz, Exp Realty, Llc. GSMLS
