Looking for a beautiful, one-level home close to Hendersonville and Brevard? Look no further! This 3-bedroom, 2-bath home nestled in Horse Shoe in the Meadows of Etowah is minutes away from Dupont and Pisgah. The unique hand-crafted fixtures in both full bathrooms show the sellers have taken care of this home well. A turn-key property ready for its new owners, this home has high ceilings and an open concept dining/living area. A split bedrooms plan with a large primary en-suite bath with multiple shower heads and two additional bedrooms, all on one level. With two beautiful porches you can enjoy coffee in the mornings on the front of the house and sunsets in the evening on the back. With a beautifully landscaped yard and gravel fire pit area this home is perfect for entertaining. An added bonus is the workshop room with a two-car garage and plenty of additional storage space. There is no HOA, but residents do pitch in to take care of the community sign. Schedule your showing today!
Closed
$430,000
6 Meadow Dr, Horse Shoe, NC 28742
3beds
1,714sqft
Single Family Residence
Built in 1993
0.51 Acres Lot
$451,300 Zestimate®
$251/sqft
$2,385 Estimated rent
Home value
$451,300
$429,000 - $474,000
$2,385/mo
Zestimate® history
Owner options
List your home for rent
$2,385/mo
Rent Zestimate®
Find your next renter with Zillow Rental Manager. Plus, with online applications, you can quickly screen prospective tenants – for free.
$2,385/mo
Rent Zestimate®
Refinance and save
$2,550/mo
Est. payment
Refinancing to a lower rate could help reduce your monthly payments and save thousands over the life of the loan.
$2,550/mo
Est. payment
Explore your selling options
Work with a Zillow partner agent
Leverage their expertise and Zillow's premium Showcase listings to get your home seen by more buyers.
Get startedList with your own agent
Get your home in front of millions of buyers by listing it on Zillow.
Learn how to do itSell it yourself
Take full control of how buyers see your home on Zillow by listing For Sale by Owner (FSBO).
List your homeWhat's special
High ceilingsMultiple shower headsBeautifully landscaped yardLarge primary en-suite bathUnique hand-crafted fixtures
Zillow last checked:
Listing updated:
Listed by:
Carrie Chandler carrie.chandler@exprealty.com,
EXP Realty LLC
Bought with:
Amanda McCoy
Nest Realty Asheville
Source: Canopy MLS as distributed by MLS GRID,MLS#: 4037756
Facts & features
Interior
Bedrooms & bathrooms
- Bedrooms: 3
- Bathrooms: 2
- Full bathrooms: 2
- Main level bedrooms: 3
Primary bedroom
- Level: Main
- Area: 219.15 Square Feet
- Dimensions: 16' 4" X 13' 5"
Bedroom s
- Level: Main
- Area: 108.33 Square Feet
- Dimensions: 11' 6" X 9' 5"
Bedroom s
- Level: Main
- Area: 172.18 Square Feet
- Dimensions: 12' 10" X 13' 5"
Bathroom full
- Level: Main
- Area: 49.46 Square Feet
- Dimensions: 5' 3" X 9' 5"
Bathroom full
- Level: Main
- Area: 62.67 Square Feet
- Dimensions: 4' 8" X 13' 5"
Dining area
- Level: Main
- Area: 325.44 Square Feet
- Dimensions: 24' 3" X 13' 5"
Kitchen
- Level: Main
- Area: 224.94 Square Feet
- Dimensions: 17' 1" X 13' 2"
Laundry
- Level: Main
- Area: 68.85 Square Feet
- Dimensions: 10' 1" X 6' 10"
Living room
- Level: Main
- Area: 185.43 Square Feet
- Dimensions: 14' 1" X 13' 2"
Heating
- Forced Air, Natural Gas
Cooling
- Central Air, Heat Pump
Appliances
- Included: Bar Fridge, Dishwasher, Freezer, Gas Cooktop, Gas Oven, Microwave, Washer/Dryer
- Laundry: Laundry Room, Main Level
Features
- Vaulted Ceiling(s)(s)
- Has basement: No
- Fireplace features: Gas Log
Interior area
- Total structure area: 1,714
- Total interior livable area: 1,714 sqft
- Finished area above ground: 1,714
- Finished area below ground: 0
Property
Parking
- Total spaces: 2
- Parking features: Driveway, Attached Garage, Garage on Main Level
- Attached garage spaces: 2
- Has uncovered spaces: Yes
Features
- Levels: One
- Stories: 1
- Exterior features: Fire Pit
Lot
- Size: 0.51 Acres
- Features: Green Area, Level, Wooded
Living quarters
- Secondary features: Main Level Garage
Details
- Parcel number: 9941384
- Zoning: R-1
- Special conditions: Standard
Construction
Type & style
- Home type: SingleFamily
- Architectural style: Ranch
- Property subtype: Single Family Residence
Materials
- Brick Partial, Vinyl
- Foundation: Crawl Space
- Roof: Composition
Condition
- New construction: No
- Year built: 1993
Utilities & green energy
- Sewer: Public Sewer
- Water: City
Community & HOA
Community
- Subdivision: Meadows of Etowah
Location
- Region: Horse Shoe
- Elevation: 1500 Feet
Financial & listing details
- Price per square foot: $251/sqft
- Tax assessed value: $350,100
- Annual tax amount: $1,912
- Date on market: 7/20/2023
- Cumulative days on market: 11 days
- Listing terms: Cash,Conventional
- Road surface type: Asphalt, Paved
Price history
| Date | Event | Price |
|---|---|---|
| 8/24/2023 | Sold | $430,000-1.1%$251/sqft |
Source:  Canopy MLS as distributed by MLS GRID #4037756 Report a problem Canopy MLS as distributed by MLS GRID #4037756 Report a problem | ||
| 7/31/2023 | Pending sale | $435,000$254/sqft |
Source: Canopy MLS as distributed by MLS GRID #4037756 Report a problem | ||
| 7/20/2023 | Listed for sale | $435,000+41.2%$254/sqft |
Source: Canopy MLS as distributed by MLS GRID #CAR4037756 Report a problem | ||
| 4/7/2021 | Sold | $308,000+6.2%$180/sqft |
Source: Canopy MLS as distributed by MLS GRID #3705978 Report a problem | ||
| 2/16/2021 | Pending sale | $289,900$169/sqft |
Source: Canopy MLS as distributed by MLS GRID #3705978 Report a problem | ||
| 2/10/2021 | Listed for sale | $289,900$169/sqft |
Source: Canopy MLS as distributed by MLS GRID #3705978 Report a problem | ||
Public tax history
| Year | Property taxes | Tax assessment |
|---|---|---|
| 2025 | $1,912 | $350,100 |
| 2024 | $1,912 | $350,100 |
| 2023 | $1,912 +27% | $350,100 +57.2% |
| 2022 | $1,505 | $222,700 |
| 2021 | -- | $222,700 |
| 2020 | $1,505 | $222,700 |
| 2019 | $1,505 | $222,700 +28.8% |
| 2018 | $1,505 +30% | $172,900 |
| 2017 | $1,158 | $172,900 |
| 2016 | -- | $172,900 |
| 2015 | -- | $172,900 -5.1% |
| 2014 | -- | $182,200 |
| 2013 | -- | $182,200 |
| 2012 | -- | $182,200 |
| 2011 | -- | $182,200 -9.2% |
| 2010 | -- | $200,700 |
| 2009 | -- | $200,700 |
| 2008 | -- | $200,700 |
| 2007 | -- | $200,700 +21.6% |
| 2006 | -- | $165,000 |
| 2005 | -- | $165,000 |
| 2004 | -- | $165,000 |
| 2002 | -- | $165,000 |
Find assessor info on the county website
Neighborhood: 28742
Nearby homes
- $349,6003 bd2 ba1.3k sqft4 Meadow Dr, Horse Shoe, NC 28742Off Market
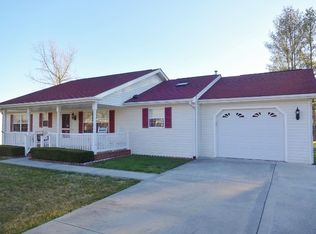
- $336,5004 bd2 ba1.2k sqft8 Meadow Dr, Horse Shoe, NC 28742Off Market
- $217,6003 bd2 ba1.3k sqft1130 Brickyard Rd, Horse Shoe, NC 28742Off Market
- $382,7003 bd2 ba1.7k sqft3 Meadow Dr, Horse Shoe, NC 28742Off Market
- $363,5003 bd2 ba1.4k sqft2 Meadow Dr, Horse Shoe, NC 28742Off Market
- $385,1003 bd2 ba1.6k sqft10 Meadow Dr, Horse Shoe, NC 28742Off Market
- $333,800-- bd2 ba1k sqft47 Peppercorn Pl, Horse Shoe, NC 28742Off Market
- $36,4003 bd2 ba1k sqft47 Peppercorn Pl, Horse shoe, NC 28742Off Market
Nearby schools
GreatSchools rating
- 9/10Mills River ElementaryGrades: PK-5Distance: 4.8 mi
- 7/10Rugby MiddleGrades: 6-8Distance: 6.5 mi
- 8/10West Henderson HighGrades: 9-12Distance: 6.7 mi
Schools provided by the listing agent
- Elementary: Mills River
- Middle: Rugby
- High: West Henderson
Source: Canopy MLS as distributed by MLS GRID. This data may not be complete. We recommend contacting the local school district to confirm school assignments for this home.
Get a cash offer in 3 minutes
Find out how much your home could sell for in as little as 3 minutes with a no-obligation cash offer.
Estimated market value
$451,300
Get a cash offer in 3 minutes
Find out how much your home could sell for in as little as 3 minutes with a no-obligation cash offer.
Estimated market value
$451,300
Nearby cities
Nearby zip codes
Other Horse Shoe Topics
