Peace and serenity surround you in this spectacular custom-built Colonial with an extra suite on 4.40 acres backed up to wooded land preservation and lake views nestled in a cul-de-sac. The sunset views help to enhance the elegant lifestyle offered by this unique home. You'll be totally impressed the minute you walk thru the front door into a two-story foyer. Design features start with this impressive Great Room with cathedral ceiling, new vinyl plank flooring accented with skylights and recessed lighting, and sliders leading out to the deck, gourmet kitchen with lots of counter and cabinet space, new granite counter tops, stainless steel appliances, butler and work area, breakfast bar, tile flooring, sliders leading out to an oversized Trex type deck overlooking the pool and backyard. Formal Living, Dining, and Entertainment Room with wood burning FP, 1st floor laundry. Master bedroom features a vaulted ceiling, 2 closets, master bath with double vanity, soaking tub, stall shower, 3 more impressive size bedrooms all with brand new carpet, and another full bath. Lower level features a separate entrance, a full bath with steam shower, living/dining room area perfect for a guest suite. Efficient Geo-Thermal Heat and Central Air. For the discriminating purchaser who can appreciate exquisite detailing and design, this home is worlds apart from other homes available in the marketplace. No other property more adequately describes the phrase, "When only the best will do"
Under contract
Price cut: $10K (6/26)
$779,000
6 Meadow Lake Dr, Hardwick Twp., NJ 07825
4beds
--sqft
:
Get pre-qualified$5,391/mo
Single Family Residence
Built in 1994
4.4 Acres Lot
$764,800 Zestimate®
$--/sqft
$-- HOA
What's special
Recessed lightingSunset viewsButler and work areaTwo-story foyerNestled in a cul-de-sacStainless steel appliancesBreakfast bar
- 51 days |
- 327 |
- 20 |
Zillow last checked:
Listing updated:
Listed by:
Brenda Lee Zabriskie 973-219-8824,
Weichert Realtors
Source: GSMLS,MLS#: 4031538
Facts & features
Interior
Bedrooms & bathrooms
- Bedrooms: 4
- Bathrooms: 4
- Full bathrooms: 3
- 1/2 bathrooms: 1
Primary bedroom
- Description: Full Bath
Bedroom 1
- Level: Second
- Area: 273
- Dimensions: 21 x 13
Bedroom 2
- Level: Second
- Area: 192
- Dimensions: 16 x 12
Bedroom 3
- Level: Second
- Area: 121
- Dimensions: 11 x 11
Bedroom 4
- Level: Second
- Area: 132
- Dimensions: 12 x 11
Primary bathroom
- Features: Soaking Tub, Stall Shower And Tub
Dining room
- Features: Formal Dining Room
- Level: First
- Area: 247
- Dimensions: 19 x 13
Family room
- Level: First
- Area: 300
- Dimensions: 20 x 15
Kitchen
- Features: Breakfast Bar, Eat-in Kitchen, Pantry, Separate Dining Area
- Level: First
- Area: 221
- Dimensions: 17 x 13
Living room
- Level: First
- Area: 156
- Dimensions: 13 x 12
Basement
- Features: Bath Main, Family Room, Outside Entrance, Walkout
Heating
- Geothermal
Cooling
- 1 Unit, Central Air
Appliances
- Included: Central Vacuum, Dishwasher, Microwave, Range/Oven-Electric, Self Cleaning Oven, Water Softener Owned, Electric Water Heater, Water Heater (See Remarks)
- Laundry: Laundry Room, Level 1
Features
- Central Vacuum, Great Room, In-Law Floorplan
- Flooring: Carpet, See Remarks, Tile, Wood
- Windows: Skylight(s)
- Basement: Yes,Finished
- Number of fireplaces: 2
- Fireplace features: Family Room, Living Room, Pellet Stove, Wood Burning
Property
Parking
- Total spaces: 2
- Parking features: 1 Car Width, Additional Parking, Concrete, Attached Garage, Garage Door Opener
- Attached garage spaces: 2
Features
- Patio & porch: Deck, Open Porch(es)
- Has private pool: Yes
- Pool features: Above Ground
- Has view: Yes
- View description: Lake/Water View
- Has water view: Yes
- Water view: Lake/Water View
Lot
- Size: 4.4 Acres
- Dimensions: 4.40 AC
- Features: Cul-De-Sac
Details
- Additional structures: Storage Shed, Workshop
- Parcel number: 3009004010000000050006
- Zoning description: Residential
Construction
Type & style
- Home type: SingleFamily
- Architectural style: Colonial
- Property subtype: Single Family Residence
Materials
- Brick, Vinyl Siding
- Roof: Asphalt Shingle
Condition
- Year built: 1994
- Major remodel year: 2025
Utilities & green energy
- Sewer: Septic Tank
- Water: Well
- Utilities for property: Underground Utilities, Electricity Connected, Cable Available, Garbage Extra Charge
Community & HOA
Community
- Subdivision: Meadow Lake Estates
Location
- Region: Hardwick
Financial & listing details
- Tax assessed value: $386,700
- Annual tax amount: $14,791
- Date on market: 6/2/2026
- Ownership type: Fee Simple
- Electric utility on property: Yes
Estimated market value
$764,800
$727,000 - $803,000
$4,341/mo
Price history
| Date | Event | Price |
|---|---|---|
| 7/19/2026 | Pending sale | $779,000 |
Source:  GSMLS #4031538 Report a problem GSMLS #4031538 Report a problem | ||
| 6/26/2026 | Price change | $779,000-1.3% |
Source: GSMLS #4031538 Report a problem | ||
| 6/2/2026 | Price change | $789,000-1.3% |
Source: GSMLS #4031538 Report a problem | ||
| 5/24/2026 | Price change | $799,000-0.1% |
Source: GSMLS #4018483 Report a problem | ||
| 4/11/2026 | Price change | $799,900-3% |
Source: GSMLS #4018483 Report a problem | ||
| 4/5/2026 | Listed for sale | $825,000 |
Source: GSMLS #4018483 Report a problem | ||
| 4/4/2026 | Listing removed | $825,000 |
Source: GSMLS #4006004 Report a problem | ||
| 3/11/2026 | Price change | $825,000-2.8% |
Source: GSMLS #4006004 Report a problem | ||
| 1/24/2026 | Listed for sale | $849,000+138.1% |
Source: GSMLS #4006004 Report a problem | ||
| 8/8/2000 | Sold | $356,500+32% |
Source: Public Record Report a problem | ||
| 3/14/1995 | Sold | $270,000 |
Source: Public Record Report a problem | ||
Public tax history
| Year | Property taxes | Tax assessment |
|---|---|---|
| 2025 | $14,087 | $386,700 |
| 2024 | $14,087 +3.9% | $386,700 |
| 2023 | $13,562 +0.7% | $386,700 |
| 2022 | $13,461 +7.4% | $386,700 |
| 2021 | $12,529 -0.6% | $386,700 |
| 2020 | $12,599 +2.7% | $386,700 |
| 2019 | $12,266 -0.6% | $386,700 |
| 2018 | $12,336 +3.1% | $386,700 |
| 2017 | $11,965 +1.3% | $386,700 |
| 2016 | $11,814 +2.9% | $386,700 |
| 2015 | $11,481 +2.2% | $386,700 |
| 2014 | $11,238 +3.9% | $386,700 |
| 2013 | $10,812 | $386,700 |
Find assessor info on the county website
Monthly payment
Est. payment
Payment breakdown
Explore the cost of this home by adjusting the details. Changes won't be saved.Climate risks
Neighborhood: 07825
Nearby schools
GreatSchools rating
- 5/10Blairstown Elementary SchoolGrades: PK-6Distance: 3.7 mi
- 6/10North Warren Regional High SchoolGrades: 7-12Distance: 4.4 mi
Schools provided by the listing agent
- Elementary: Blairstown
- Middle: Blairstown
- High: No. Warren
Source: GSMLS. This data may not be complete. We recommend contacting the local school district to confirm school assignments for this home.
- $746,700-- bd-- ba3.5k sqft3 Meadow Lake Dr, Hardwick, NJ 07825Off Market
- $621,3004 bd3 ba2.6k sqft5 Meadow Lake Dr, Hardwick, NJ 07825Off Market
- $651,2003 bd4 ba2.5k sqft2 Meadow Lake Dr, Hardwick, NJ 07825Off Market

- $581,800-- bd-- ba2.5k sqft7 Meadow Lake Dr, Hardwick, NJ 07825Off Market
- $700,7004 bd3 ba2.4k sqft4 Meadow Lake Dr, Hardwick, NJ 07825Off Market
- $578,4003 bd3 ba2.5k sqft8 Meadow Lake Dr, Hardwick, NJ 07825Off Market
- $625,3004 bd3 ba2.4k sqft1 Meadow Lake Dr, Hardwick, NJ 07825Off Market
- $588,5004 bd3 ba2.8k sqft9 Meadow Lake Dr, Hardwick, NJ 07825Off Market
A local agent can set up tours, give advice and negotiate with sellers.
A local lender can help you make sure your offer is ready when you are.
Similar homes
- $749,9005 bd4 ba-- sqft10 Tara Ct, Hardwick Twp., NJ 07825For Sale
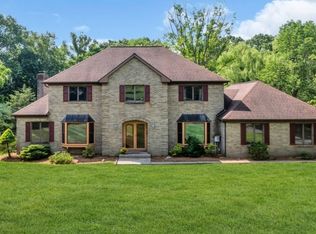 MLS ID #4038411, Jessica Craig, Coldwell Banker Realty. GSMLS
 - $594,5004 bd4 ba-- sqft27 Maple Ln, Blairstown Twp., NJ 07825For Sale
 MLS ID #4038301, Nicholas E. Caruso, Progressive Realty Group. GSMLS
 - $925,0004 bd4 ba-- sqft15 Hidden Valley Rd, Andover Twp., NJ 07860For Sale
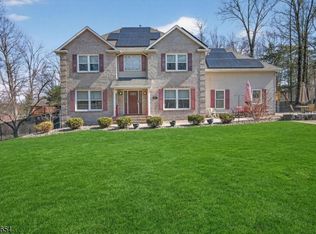 MLS ID #4042551, Kelly Olsen, Keller Williams Metropolitan. GSMLS
 - $689,9004 bd3 ba3.2k sqft20 Long Hill Rd, Fredon Twp., NJ 07860For Sale
 MLS ID #4039452, Robert Wronski, Coldwell Banker Realty. GSMLS
 - $572,0004 bd2 ba-- sqft15 Hoagland Rd, Blairstown Twp., NJ 07825For SaleMLS ID #4034696, Janen L Ardia, Re/Max Heritage Properties. GSMLS
- $849,0004 bd5 ba4.3k sqft190 Andover Mohawk Rd, Andover Twp., NJ 07821For SaleMLS ID #4031493, Robin Dora, Kl Sotheby's Int'l. Realty. GSMLS
- $799,0004 bd4 ba2.9k sqft15 Dana Dr, Andover Twp., NJ 07848For SaleMLS ID #4029278, Scott Raghubir, Weichert Realtors. GSMLS
- $645,0004 bd3 ba-- sqft499 State Route 94, Fredon Twp., NJ 07860For SaleMLS ID #4038652, Patrick G. Kenah, Realty Executives Exceptional. GSMLS
- $739,0004 bd4 ba2.6k sqft17 Grandview Ter, Sparta Twp., NJ 07871For SaleMLS ID #4032948, Anna S. Papoutsakis, Keller Williams Valley Realty. GSMLS
- $749,0004 bd4 ba-- sqft8 Stonehedge Ln, Byram Twp., NJ 07821For SaleMLS ID #4019897, Lisa Fairclough, Fairclough Realtors. GSMLS
- $699,0004 bd3 ba-- sqft3 Frog Pond Rd, Blairstown Twp., NJ 07832For SaleMLS ID #4036283, Christopher Kruk, Re/Max Town & Valley Ii. GSMLS
- $799,9004 bd3 ba-- sqft379 Amity Rd, Byram Twp., NJ 07821For SaleMLS ID #4023667, Christopher L. Bruscino, Realty Executives Exceptional. GSMLS
- $659,0004 bd3 ba-- sqft414 Ridge Rd, Fredon Twp., NJ 07860For SaleMLS ID #4022014, Tiffany B. Kjellander, Better Homes & Gardens Porchlight. GSMLS
- $535,0003 bd3 ba2.6k sqft149 N Locust Lake Rd, Hope Twp., NJ 07825For SaleMLS ID #4039289, Christopher Kruk, Re/Max Town & Valley Ii. GSMLS
- $765,9005 bd3 ba-- sqft32 Dyer Rd, Wantage Twp., NJ 07461For SaleMLS ID #4037807, Debra A. Flower, Realty Executives Exceptional. GSMLS
- $729,9004 bd5 ba3.6k sqft1404 State Route 57, Mansfield Twp., NJ 07865For SaleMLS ID #4029649, Jennifer F. Taras, Keller Williams Premier. GSMLS
- $650,0004 bd3 ba-- sqft3 Florence Ln, Andover Twp., NJ 07860For SaleMLS ID #4037982, Gene Lowe, Howard Hanna Rand Realty. GSMLS
- $899,0004 bd4 ba4.2k sqft26 High Ridge Ln, Frankford Twp., NJ 07822For SaleMLS ID #4037496, Christine Bond, Weichert Realtors. GSMLS
- $720,0004 bd3 ba-- sqft42 Stephens Mill Rd, Mount Olive Twp., NJ 07840For SaleMLS ID #4034540, Mira Kim, Exp Realty, Llc. GSMLS
- $899,9004 bd3 ba-- sqft5 Noble Ct, Washington Twp., NJ 07853For SaleMLS ID #4040758, Angel Nolan, Weichert Realtors. GSMLS
