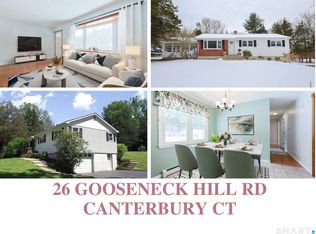
WONDERFUL 3 BEDROOM RAISED RANCH ON PRETTY COUNTRY LOT LOVINGLY CARED FOR AND MAINTAINED BY THE ORIGINAL OWNERS FOR OVER 50 YEARS THIS FLOWING FLOOR PLAN FEATURES A FIREPLACED LOVELY LIVING ROOM WITH HARDWOOD FLOORS WHICH OPENS TO A SPACIOUS EAT IN KITCHEN/DINING AREA WITH NEWER SLIDER TO THE EXPANSIVE BACKYARD GREAT FOR FALL GRILLING, BARBECUES AND THROWING A FOOTBALL. EXCITING FINISHED LOWER LEVEL FAMILY ROOM/ REC ROOM WITH FUN BAR AREA. NEWER ROOF, SEPTIC TANK, CHIMNEY LINER. 2 CAR GARAGE. THIS HOME IS A PLEASURE TO SHOW!
For sale
$309,800
6 Meadow Lane, Canterbury, CT 06331
3beds
1,404sqft
Single Family Residence
Built in 1969
0.55 Acres Lot
$309,400 Zestimate®
$221/sqft
$-- HOA
What's special
Hardwood floorsPretty country lot
- 1 day
- 356
- 73
Zillow last checked:
Listing updated:
Listed by:
TEAM LEE AT WILLIAM RAVEIS REAL ESTATE,
BJ Lee (860)213-2853,
William Raveis Real Estate 860-886-1386
Source: Smart MLS,MLS#: 24207777
Facts & features
Interior
Bedrooms & bathrooms
- Bedrooms: 3
- Bathrooms: 1
- Full bathrooms: 1
Primary bedroom
- Features: Ceiling Fan(s), Hardwood Floor
- Level: Main
- Area: 132 Square Feet
- Dimensions: 11 x 12
Bedroom
- Features: Ceiling Fan(s), Hardwood Floor
- Level: Main
- Area: 132 Square Feet
- Dimensions: 11 x 12
Bedroom
- Features: Hardwood Floor
- Level: Main
- Area: 99 Square Feet
- Dimensions: 9 x 11
Family room
- Features: Dry Bar
- Level: Lower
- Area: 272 Square Feet
- Dimensions: 16 x 17
Kitchen
- Features: Eating Space
- Level: Main
- Area: 220 Square Feet
- Dimensions: 11 x 20
Living room
- Features: Fireplace, Hardwood Floor
- Level: Main
- Area: 238 Square Feet
- Dimensions: 14 x 17
Heating
- Baseboard, Hot Water, Oil
Cooling
- Ceiling Fan(s), Window Unit(s)
Appliances
- Included: Oven/Range, Microwave, Range Hood, Refrigerator, Washer, Dryer, Water Heater
- Laundry: Lower Level
Features
- Wired for Data, Open Floorplan, Entrance Foyer
- Doors: Storm Door(s)
- Windows: Thermopane Windows
- Basement: Full,Heated,Storage Space,Garage Access,Interior Entry,Partially Finished,Liveable Space
- Attic: Crawl Space,Access Via Hatch
- Number of fireplaces: 1
Interior area
- Total structure area: 1,404
- Total interior livable area: 1,404 sqft
- Finished area above ground: 1,080
- Finished area below ground: 324
Property
Parking
- Total spaces: 2
- Parking features: Attached, Garage Door Opener
- Attached garage spaces: 2
Features
- Exterior features: Rain Gutters, Lighting, Stone Wall
Lot
- Size: 0.55 Acres
- Features: Level
Details
- Additional structures: Shed(s)
- Parcel number: 1678746
- Zoning: RD
Construction
Type & style
- Home type: SingleFamily
- Architectural style: Ranch
- Property subtype: Single Family Residence
Materials
- Vinyl Siding
- Foundation: Concrete Perimeter, Raised
- Roof: Asphalt
Condition
- New construction: No
- Year built: 1969
Utilities & green energy
- Sewer: Septic Tank
- Water: Well
Green energy
- Energy efficient items: Doors, Windows
Community & HOA
Community
- Features: Library, Playground
HOA
- Has HOA: No
Location
- Region: Canterbury
Financial & listing details
- Price per square foot: $221/sqft
- Tax assessed value: $190,400
- Annual tax amount: $3,191
- Date on market: 9/17/2026
Estimated market value
$309,400
$294,000 - $325,000
$2,363/mo
Price history
| Date | Event | Price |
|---|---|---|
| 9/17/2026 | Listed for sale | $309,800$221/sqft |
Source:  Smart MLS #24207777 Report a problem Smart MLS #24207777 Report a problem | ||
Public tax history
| Year | Property taxes | Tax assessment |
|---|---|---|
| 2025 | $3,191 -12% | $190,400 +20.7% |
| 2024 | $3,627 +47.3% | $157,700 +47.2% |
| 2023 | $2,463 | $107,100 |
| 2022 | $2,463 -3% | $107,100 |
| 2021 | $2,540 +1.2% | $107,100 +12.6% |
| 2020 | $2,511 | $95,100 |
| 2019 | $2,511 +0.8% | $95,100 |
| 2018 | $2,492 +7% | $95,100 |
| 2017 | $2,330 -16.2% | $95,100 -26% |
| 2015 | $2,782 +0.7% | $128,500 |
| 2014 | $2,763 -0.9% | $128,500 |
| 2013 | $2,788 +2.3% | $128,500 |
| 2012 | $2,724 | $128,500 |
| 2011 | $2,724 | $128,500 |
| 2010 | $2,724 +10.6% | $128,500 +14.5% |
| 2009 | $2,463 | $112,200 |
| 2008 | $2,463 | $112,200 |
| 2007 | $2,463 +3.3% | $112,200 |
| 2006 | $2,384 +19.9% | $112,200 +72.1% |
| 2004 | $1,989 +7.1% | $65,200 |
| 2003 | $1,858 +10.6% | $65,200 |
| 2001 | $1,680 | $65,200 |
Find assessor info on the county website
Monthly payment
Est. payment
Payment breakdown
Explore the cost of this home by adjusting the details. Changes won't be saved.Climate risks
Neighborhood: 06331
Similar homes
- $329,0003 bd3 ba1.9k sqft151 Kimball Road, Lisbon, CT 06351For Sale

 MLS ID #24199822, Lee A. Barr JR., William Raveis Real Estate. Smart MLS
 - $310,0002 bd1 ba960 sqft36 Jennings Street, Norwich, CT 06360For Sale
 MLS ID #24207030, Sharon L. Stokland, List N Show LLC. Smart MLS
 - $--3 bd2 ba1k sqft114 McDermott Ave, Willimantic, CT 06226Auction
 Auction.com 2
 - $--4 bd2 ba1.8k sqft21 Pickett Rd, Plainfield, CT 06374Auction
 Auction.com 2
 - $299,9004 bd1 ba1.6k sqft39 Beechwood Boulevard, Plainfield, CT 06374For SaleMLS ID #24195103, Christine Johnson, RE/MAX One. Smart MLS
- $325,0003 bd1 ba1.3k sqft67 Great Plain Road, Norwich, CT 06360For SaleMLS ID #24207586, Nikki DesRoche, Team Bassett Realty LLC. Smart MLS
- $289,0002 bd1 ba1.2k sqft15 Joseph Perkins Road, Norwich, CT 06360For SaleMLS ID #24207585, Alexa Mantovani, Social & Co Realty. Smart MLS
- $349,0001 bd1 ba918 sqft157 Paradise Drive, Brooklyn, CT 06234For SaleMLS ID #24207175, Jennifer Petreccia, RE/Max Advantage Group. Smart MLS
- $360,0003 bd2 ba1.3k sqft9 Daniel Street, Norwich, CT 06360For SaleMLS ID #24207232, Lisa D. Neundorf, Castles Condos & Cottages, LLC. Smart MLS
- $339,0003 bd1 ba832 sqft6 White Plains Road, Norwich, CT 06360For SaleMLS ID #24201935, James Kelly, William Raveis Real Estate. Smart MLS
- $349,9004 bd3 ba1.7k sqft15 Harriet Street, Norwich, CT 06360For SaleMLS ID #24167706, Lai Metzger, Madison Realty New York. Smart MLS
- $439,0004 bd2 ba1.9k sqft28 Pond Road, Franklin, CT 06254For SaleMLS ID #24204361, Lindsey Niarhakos, RE/MAX One. Smart MLS
- $260,0003 bd1 ba960 sqft74 Leha Avenue, Griswold, CT 06351For SaleMLS ID #24205085, Donald Chapman, RE/MAX on the Bay. Smart MLS
- $325,0003 bd2 ba1.7k sqft47 Lambert Drive, Norwich, CT 06360For SaleMLS ID #24199206, Marc J. Riccitelli, Rydon Realty, LLC. Smart MLS
- $289,9003 bd1 ba1k sqft28 Daggett Street, Plainfield, CT 06354For SaleMLS ID #24198984, Laurie Hayes-Hagstrom, On The Move Realty, LLC. Smart MLS
- $285,0003 bd2 ba1k sqft189 Fitchville Road, Bozrah, CT 06334For SaleMLS ID #24196305, Krystal A. Davis, RE/MAX One. Smart MLS
- $425,0003 bd2 ba1.4k sqft52 Hanover Versailles Road, Sprague, CT 06383For SaleMLS ID #24205063, Donald Boushee, William Pitt Sotheby's Int'l. Smart MLS
- $329,0003 bd2 ba1.4k sqft149 Spruce Street, Norwich, CT 06360For SaleMLS ID #24204022, Rita Liang, Coldwell Banker Realty. Smart MLS
