Skip main navigation
Off market
  • $3,020,500

    6 Meadow Ln, Jamestown, RI 02835

    4beds
    4,301sqft
    SingleFamily
    Built in 2001
    0.38 Acres Lot
    $3,020,500 Zestimate®
    $702/sqft
    $5,638 Estimated rent

    Home value

    $3,020,500

    $2.75M - $3.32M

    $5,638/mo

    Zestimate® history
    Loading
    Loading...

    Owner options

    List your home for rent

    $5,638/mo

    Rent Zestimate®

    Find your next renter with Zillow Rental Manager. Plus, with online applications, you can quickly screen prospective tenants – for free.

    Learn more

    $5,638/mo

    Rent Zestimate®

    Refinance and save

    $14,688/mo

    Est. payment

    Refinancing to a lower rate could help reduce your monthly payments and save thousands over the life of the loan.

    See today's rates

    $14,688/mo

    Est. payment

    Explore your selling options

    Work with a Zillow partner agent

    Leverage their expertise and Zillow's premium Showcase listings to get your home seen by more buyers.

    Get started

    List with your own agent

    Get your home in front of millions of buyers by listing it on Zillow.

    Learn how to do it

    Sell it yourself

    Take full control of how buyers see your home on Zillow by listing For Sale by Owner (FSBO).

    List your home

    What's special

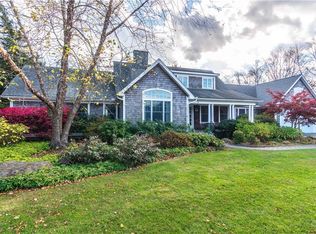
    Nestled at the end of a private cul-de-sac in Jamestown's exclusive Highland Meadow neighborhood, comprised of only 9 homes, this Craftsman shingle-style architectural gem is bordered by conservation land and enjoys perennial gardens, mature landscaping, unique specimen trees and beautiful stone work. Located within a short walk of both the Mackerel Cove Beach and the village center, the home's features include generously proportioned rooms, exceptional architectural details and meticulous craftsmanship. A stone front porch welcomes you to a two-story entry foyer with soaring timbered ceiling. The living room with custom millwork and cabinetry features a gas fireplace. The eat-in-kitchen is a cook's delight with stainless steel appliances, extraordinary storage, large center island and unique mosaic tiles. The dining room is open to the kitchen and features a Rumford stone fireplace while the sunroom, with timbered cathedral ceiling, has another Rumford stone fireplace and wood-burning stove. An office/library on the main level can be transformed into a fifth bedroom. The master suite has a cathedral ceiling, a sitting area, a large walk-in closet, a sumptuous spa bath and sweet Juliet balcony. On the lower level, a spacious family/media room and another bedroom with full bath is perfect for an au-pair or private guest suite. The detached two-car garage features an adjacent artist's studio, office, or workshop with private access, custom built-ins and half-bath. Stunning!

    This property is off market, which means it's not currently listed for sale or rent on Zillow. This may be different from what's available on other websites or public sources.
    Facts & features

    Interior

    Bedrooms & bathrooms
    • Bedrooms: 4
    • Bathrooms: 5
    • Full bathrooms: 3
    • 1/2 bathrooms: 2
    Heating
    • Oil
    Cooling
    • Central
    Appliances
    • Included: Dishwasher, Dryer, Garbage disposal, Microwave, Refrigerator, Trash compactor, Washer
    Features
    • Flooring: Hardwood
    Interior area
    • Total interior livable area: 4,301 sqft

    Property

    Parking
    • Parking features: Garage - Detached
    Features
    • Exterior features: Shingle (Not Wood), Wood
    Lot
    • Size: 0.38 Acres
    Details
    • Parcel number: JAMEM9L837

    Construction

    Type & style
    • Home type: SingleFamily
    Condition
    • Year built: 2001

    Utilities & green energy

    • Electric: 200 Amps, Circuit Breaker
    • Sewer: Connected

    Community & neighborhood

    Location
    • Region: Jamestown

    HOA & financial

    HOA
    • Has HOA: Yes
    • HOA fee: $31 monthly

    Other

    Other facts
    • BasementRoomsType: Bathroom, Bedroom(s), Utility, Common, Storage Area
    • BasementType: Full
    • Cooling: Central Air
    • Electric: 200 Amps, Circuit Breaker
    • Equipment: Cable TV, Dishwasher, Dryer, Exhaust Fan, Microwave, Oven/Range, Refrigerator, Washer, Wood Stove, Garbage Disposal, Alarm Owned, Ceiling Fan, Compressor
    • Exterior: Deck, Insulated Glass Windows, Shingles, Patio, Porch, Screened Pch/Patio/Dck/Brzwy, Wood, Guest House
    • FinishedFloor: Ceramic, Hardwood, Other
    • FoundationType: Concrete, Stone
    • GarageDesc: Detached, Door Opener
    • HeatingFuel: Oil
    • HotWater: Oil, Tank
    • LotDescription: Out Building, Private Compound, Corner, Paved Driveway, Sidewalks, Sprinklers, Underground Utilities, Cul De Sac
    • Near: Bus, Golf, Highway Access, Hospital, Marina, Private School, Public School, Shopping, Swimming, Tennis, Recreational Facilities, Schools, Railroad
    • Plumbing: Mixed
    • PropertyType: Single Family
    • SubsidizedHousing: 0
    • UnderConstruction: 0
    • WaterAmenities: Walk to Salt Water, Walk To Water
    • WaterSupply: Well, Connected, Private
    • ApxHeatCost: Undetermined
    • BasementFinish: Partially Finished
    • Insulation: Unknown
    • Fireplace: Stone
    • Sewer: Connected
    • Wall: Ceramic, Plaster
    • Type: Other, Cottage
    • BasementAccess: Interior and Exterior
    • HeatingSystem: Hydro-Air

    Price history

    DateEventPrice
    9/25/2018Sold$1,650,000-8.3%$384/sqft
    Source: StateWide MLS RI #1184281 Report a problem
    3/20/2018Listed for sale$1,799,999-2.7%$419/sqft
    Source: Lila Delman Real Estate #1184281 Report a problem
    1/1/2018Listing removed$1,850,000$430/sqft
    Source: Mansions & Manors #1158255 Report a problem
    5/6/2017Listed for sale$1,850,000$430/sqft
    Source: Mansions & Manors #1158255 Report a problem
    12/20/2016Listing removed$1,850,000$430/sqft
    Source: Mansions & Manors #1127221 Report a problem
    5/27/2016Listed for sale$1,850,000+12.7%$430/sqft
    Source: Mansions & Manors #1127221 Report a problem
    10/1/2008Sold$1,641,500+1977.8%$382/sqft
    Source: Public Record Report a problem
    9/9/2002Sold$79,000$18/sqft
    Source: Public Record Report a problem

    Public tax history

    YearProperty taxesTax assessment
    2025$12,151 -4.5%$2,154,400 +21.4%
    2024$12,725 +3.7%$1,774,700 -1.8%
    2023$12,272 $1,807,400
    2022$12,272 -4.5%$1,807,400 +16.4%
    2021$12,854 +2%$1,552,400 +0.1%
    2020$12,606 +0.2%$1,550,500
    2019$12,575 -7.4%$1,550,500 +1%
    2018$13,587 +2.2%$1,535,200
    2017$13,295 +0.9%$1,535,200
    2016$13,172 +4.7%$1,535,200 +7.1%
    2015$12,582 +0.3%$1,433,000
    2014$12,539 $1,433,000
    2013$12,539 +4.3%$1,433,000 +11.5%
    2012$12,019 +1.5%$1,285,500
    2011$11,839 +1.1%$1,285,500
    2010$11,711 +23.5%$1,285,500 +9.9%
    2009$9,483 $1,169,300
    2008$9,483 +8%$1,169,300 +4%
    2007$8,782 -1.5%$1,124,500 +14.6%
    2005$8,919 -21.5%$981,160
    2004$11,362 +18%$981,160 +41.6%
    2003$9,629 $692,730

    Find assessor info on the county website

    Neighborhood: 02835

    Nearby schools

    GreatSchools rating
    Get a cash offer in 3 minutes
    Find out how much your home could sell for in as little as 3 minutes with a no-obligation cash offer.
    Estimated market value
    $3,020,500
    Get a cash offer in 3 minutes
    Find out how much your home could sell for in as little as 3 minutes with a no-obligation cash offer.
    Estimated market value
    $3,020,500