Welcome to this 3-bedroom ranch nestled on a quiet cul-de-sac in a convenient Painted Post / Town of Erwin location close to shopping, dining, parks, schools, and everyday amenities. Enjoy 1 floor living with a comfortable floor plan featuring a good-sized eat-in kitchen, ready for casual meals and gatherings. Enjoy the benefits of a newer furnace, low maintenance vinyl siding, central air, and an attached one car garage. The fully fenced backyard provides a great space for pets, play, gardening, and outdoor entertainment. Whether you're just starting out, downsizing, or looking for 1 floor living, this home is ready for your updates and its next owner. Priced well below appraised and assessed value. An affordable option for homeowners and investors alike, as this property has great potential to build equity - it has been thoughtfully priced based on current condition to provide buyers a fair opportunity to make improvements. Let's take a private tour as this one will be HOT - blink and you might miss it! *Offers due in by Tuesday, June 9th at 6 pm.*
Closed
$140,000
6 Meadow Ln, Painted Post, NY 14870
3beds
1,268sqft
Single Family Residence
Built in 1974
8,398 Square Feet Lot
$140,300 Zestimate®
$110/sqft
$1,946 Estimated rent
Home value
$140,300
$129,000 - $153,000
$1,946/mo
Zestimate® history
Owner options
List your home for rent
$1,946/mo
Rent Zestimate®
Find your next renter with Zillow Rental Manager. Plus, with online applications, you can quickly screen prospective tenants – for free.
$1,946/mo
Rent Zestimate®
Refinance and save
$1,113/mo
Est. payment
Refinancing to a lower rate could help reduce your monthly payments and save thousands over the life of the loan.
$1,113/mo
Est. payment
Explore your selling options
Work with a Zillow partner agent
Leverage their expertise and Zillow's premium Showcase listings to get your home seen by more buyers.
Get startedList with your own agent
Get your home in front of millions of buyers by listing it on Zillow.
Learn how to do itSell it yourself
Take full control of how buyers see your home on Zillow by listing For Sale by Owner (FSBO).
List your homeWhat's special
Central airNewer furnaceLow maintenance vinyl sidingAttached one car garageComfortable floor planQuiet cul-de-sacFully fenced backyard
Zillow last checked:
Listing updated:
Listed by:
Nicole L. Dye 607-765-0040,
Howard Hanna Corning
Bought with:
Leonard Ostrander, 10401387515
Howard Hanna Elmira
Source: NYSAMLSs,MLS#: R1687449 Originating MLS: Elmira Corning Regional Association Of REALTORS
Originating MLS: Elmira Corning Regional Association Of REALTORSFacts & features
Interior
Bedrooms & bathrooms
- Bedrooms: 3
- Bathrooms: 1
- Full bathrooms: 1
- Main level bathrooms: 1
- Main level bedrooms: 3
Heating
- Gas, Forced Air
Cooling
- Central Air
Appliances
- Included: Dryer, Electric Oven, Electric Range, Gas Water Heater, Refrigerator, Water Heater Rented, Washer
- Laundry: In Basement
Features
- Eat-in Kitchen, Separate/Formal Living Room, Bedroom on Main Level
- Flooring: Carpet, Varies, Vinyl
- Windows: Thermal Windows
- Basement: Full
- Has fireplace: No
Interior area
- Total structure area: 1,268
- Total interior livable area: 1,268 sqft
- Finished area below ground: 254
Property
Parking
- Total spaces: 1
- Parking features: Attached, Garage
- Attached garage spaces: 1
Features
- Levels: One
- Stories: 1
- Patio & porch: Deck
- Exterior features: Blacktop Driveway, Deck, Fully Fenced
- Fencing: Full
Lot
- Size: 8,398 Square Feet
- Dimensions: 70 x 120
- Features: Cul-De-Sac, Rectangular, Rectangular Lot, Residential Lot
Details
- Parcel number: 4642893160110002071000
- Special conditions: Estate
Construction
Type & style
- Home type: SingleFamily
- Architectural style: Ranch
- Property subtype: Single Family Residence
Materials
- Vinyl Siding
- Foundation: Poured
- Roof: Asphalt
Condition
- Resale
- Year built: 1974
Utilities & green energy
- Electric: Circuit Breakers
- Sewer: Connected
- Water: Connected, Public
- Utilities for property: Cable Available, High Speed Internet Available, Sewer Connected, Water Connected
Community & HOA
Location
- Region: Painted Post
Financial & listing details
- Price per square foot: $110/sqft
- Tax assessed value: $165,000
- Annual tax amount: $4,683
- Date on market: 6/4/2026
- Cumulative days on market: 6 days
- Listing terms: Cash,Conventional
Price history
| Date | Event | Price |
|---|---|---|
| 7/23/2026 | Sold | $140,000+8.1%$110/sqft |
Source:  NYSAMLSs #R1687449 Report a problem NYSAMLSs #R1687449 Report a problem | ||
| 6/10/2026 | Pending sale | $129,500$102/sqft |
Source: NYSAMLSs #R1687449 Report a problem | ||
| 6/5/2026 | Listed for sale | $129,500$102/sqft |
Source: NYSAMLSs #R1687449 Report a problem | ||
Public tax history
| Year | Property taxes | Tax assessment |
|---|---|---|
| 2025 | -- | $165,000 |
| 2024 | -- | $165,000 +31.6% |
| 2023 | -- | $125,400 |
| 2022 | -- | $125,400 |
| 2021 | -- | $125,400 |
| 2020 | -- | $125,400 +6% |
| 2019 | -- | $118,300 |
| 2018 | -- | $118,300 +6% |
| 2017 | $3,450 | $111,600 |
| 2016 | -- | $111,600 |
| 2015 | -- | $111,600 |
| 2014 | -- | $111,600 +16.3% |
| 2013 | -- | $96,000 |
| 2012 | -- | $96,000 |
| 2011 | -- | $96,000 |
| 2010 | -- | $96,000 |
| 2009 | -- | $96,000 +12.3% |
| 2008 | -- | $85,500 |
| 2007 | -- | $85,500 +6.9% |
| 2006 | -- | $80,000 |
| 2005 | -- | $80,000 +3.8% |
| 2004 | -- | $77,100 |
| 2003 | -- | $77,100 |
| 2002 | -- | $77,100 |
| 2001 | -- | $77,100 +6.9% |
| 2000 | -- | $72,100 |
Find assessor info on the county website
Neighborhood: Gang Mills
Nearby homes
- $232,0004 bd2 ba1.4k sqft11 Willow Dr, Painted Post, NY 14870Off Market
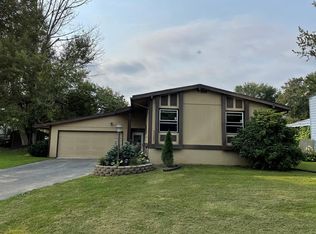
- $208,8003 bd1 ba1.6k sqft4 Meadow Ln, Painted Post, NY 14870Off Market
- $203,9003 bd1 ba1.4k sqft8 Meadow Ln, Painted Post, NY 14870Off Market
- $199,0003 bd2 ba1.5k sqft15 Willow Dr, Painted Post, NY 14870Off Market
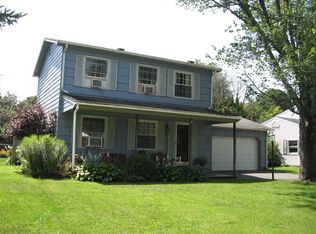
- $271,2003 bd3 ba1.8k sqft10 Meadow Ln, Painted Post, NY 14870Off Market
- $259,5004 bd2 ba2.1k sqft9 Meadow Ln, Painted Post, NY 14870Pending
- $195,4004 bd2 ba1.7k sqft17 Willow Dr, Painted Post, NY 14870Off Market
- $220,6003 bd2 ba1.7k sqft10 Willow Dr, Painted Post, NY 14870Off Market
Nearby schools
GreatSchools rating
- 8/10Erwin Valley Elementary SchoolGrades: K-5Distance: 0.3 mi
- 3/10CORNING-PAINTED POST MIDDLE SCHOOLGrades: 6-8Distance: 1.7 mi
- NACorning Painted Post High School Learning CenterGrades: 9-12Distance: 2.8 mi
Schools provided by the listing agent
- Elementary: Erwin Valley Elementary
- Middle: Corning-Painted Post Middle
- High: Corning-Painted Post East High
- District: Corning-Painted Post
Source: NYSAMLSs. This data may not be complete. We recommend contacting the local school district to confirm school assignments for this home.
