This charming ranch-style home, built in 1989, offers a perfect blend of comfort and functionality. Nestled on a generous 0.54-acre lot, this home features a warm brick and aluminum siding exterior, inviting you into a cozy retreat. Step inside to discover a thoughtfully designed layout with 3 bedrooms and 2 full bathrooms, The heart of the home is the well-equipped kitchen, complete with essential appliances such as a built-in microwave, electric oven/range, refrigerator, and a convenient washer and dryer located on the main floor. The mostly finished basement offers a great room with wet bar, a workshop and pool table. An attached garage accommodates two vehicles, along with additional storage shed. The asphalt driveway enhances curb appeal while providing easy access. Experience the warmth and comfort of this inviting residence, where every detail has been considered for your convenience and enjoyment.
Coming soon 09/29
$280,000
6 Meadow View Dr, Carlisle, PA 17013
3beds
1,264sqft
Single Family Residence
Built in 1989
0.54 Acres Lot
$296,400 Zestimate®
$222/sqft
$-- HOA
What's special
- 6 days
- 415
- 42
Zillow last checked:
Listing updated:
Listed by:
RANDY BILLMAN 717-497-4040,
Howard Hanna Company-Carlisle 7172431000
Source: Bright MLS,MLS#: PACB2058602
Facts & features
Interior
Bedrooms & bathrooms
- Bedrooms: 3
- Bathrooms: 2
- Full bathrooms: 2
- Main level bathrooms: 2
- Main level bedrooms: 3
Basement
- Area: 0
Heating
- Heat Pump, Electric
Cooling
- Central Air, Heat Pump, Electric
Appliances
- Included: Microwave, Dryer, Freezer, Oven/Range - Electric, Refrigerator, Washer, Water Heater, Electric Water Heater
- Laundry: Main Level, Has Laundry
Features
- Dry Wall
- Flooring: Carpet, Vinyl
- Basement: Full,Partially Finished,Workshop,Interior Entry,Improved
- Has fireplace: No
Interior area
- Total structure area: 1,264
- Total interior livable area: 1,264 sqft
- Finished area above ground: 1,264
- Finished area below ground: 0
Video & virtual tour
Property
Parking
- Total spaces: 2
- Parking features: Garage Door Opener, Garage Faces Front, Covered, Inside Entrance, Asphalt, Attached, Driveway, Off Street, On Street
- Attached garage spaces: 2
- Has uncovered spaces: Yes
Accessibility
- Accessibility features: Accessible Entrance
Features
- Levels: Two
- Stories: 2
- Pool features: None
Lot
- Size: 0.54 Acres
Details
- Additional structures: Above Grade, Below Grade
- Parcel number: 29140868161
- Zoning: RESIDENTIAL
- Special conditions: Standard
Construction
Type & style
- Home type: SingleFamily
- Architectural style: Ranch/Rambler
- Property subtype: Single Family Residence
Materials
- Brick, Aluminum Siding
- Foundation: Block
- Roof: Architectural Shingle,Fiberglass
Condition
- New construction: No
- Year built: 1989
Utilities & green energy
- Sewer: Public Sewer
- Water: Public
Community & HOA
Community
- Subdivision: None Available
HOA
- Has HOA: No
Location
- Region: Carlisle
- Municipality: NORTH MIDDLETON TWP
Financial & listing details
- Price per square foot: $222/sqft
- Tax assessed value: $166,900
- Annual tax amount: $3,496
- Date on market: 9/29/2026
- Listing agreement: Exclusive Right To Sell
- Listing terms: Cash,Conventional,FHA,VA Loan
- Ownership: Fee Simple
Estimated market value
$296,400
$273,000 - $320,000
$1,895/mo
Price history
Price history is unavailable.
Public tax history
| Year | Property taxes | Tax assessment |
|---|---|---|
| 2026 | $3,606 +3.1% | $166,900 |
| 2025 | $3,497 +5.7% | $166,900 |
| 2024 | $3,309 +2.1% | $166,900 |
| 2023 | $3,242 +1.6% | $166,900 |
| 2022 | $3,190 | $166,900 |
| 2021 | $3,190 +4.1% | $166,900 |
| 2020 | $3,064 +350.8% | $166,900 |
| 2019 | $680 -76.7% | $166,900 |
| 2018 | $2,913 | $166,900 |
| 2017 | -- | $166,900 |
| 2016 | -- | $166,900 |
| 2015 | -- | $166,900 |
| 2014 | -- | $166,900 |
| 2013 | -- | $166,900 |
| 2012 | -- | $166,900 |
| 2011 | -- | $166,900 +14.3% |
| 2010 | -- | $146,010 |
| 2009 | -- | $146,010 |
| 2008 | -- | $146,010 |
| 2007 | -- | $146,010 |
| 2006 | -- | $146,010 |
| 2005 | -- | $146,010 +8% |
| 2004 | -- | $135,160 -8.3% |
| 2003 | $538 | $147,400 |
| 2000 | -- | $147,400 |
Find assessor info on the county website
Monthly payment
Est. payment
Payment breakdown
Explore the cost of this home by adjusting the details. Changes won't be saved.Climate risks
Neighborhood: Schlusser
Nearby schools
Schools provided by the listing agent
- Middle: Wilson
- High: Carlisle Area
- District: Carlisle Area
Source: Bright MLS. This data may not be complete. We recommend contacting the local school district to confirm school assignments for this home.
Similar homes
- $244,9002 bd2 ba1.2k sqft1945 Spring Rd, Carlisle, PA 17013For Sale
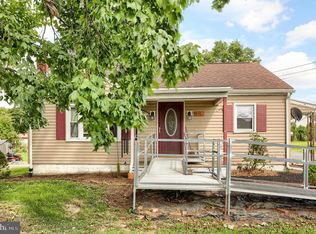
 MLS ID #PACB2057928, SHAWN MCGEEHAN, Howard Hanna Company-Camp Hill. Bright MLS
 - $280,9003 bd2 ba1.3k sqft67 Fairfield St, Carlisle, PA 17013For Sale
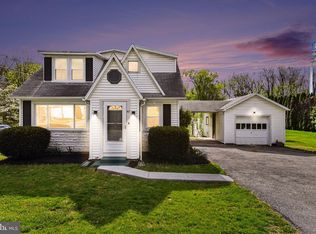 MLS ID #PACB2052858, DAVID HOOKE, Keller Williams of Central PA. Bright MLS
 - $339,5003 bd2 ba1.5k sqft936 N Pitt St, Carlisle, PA 17013For Sale
 MLS ID #PACB2056570, Kim Winona Strickland-Brenneman, Iron Valley Real Estate of Central PA. Bright MLS
 - $240,0003 bd1 ba1.5k sqft134 N Spring Garden St, Carlisle, PA 17013For Sale
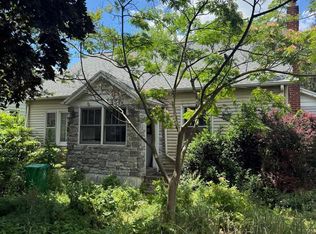 MLS ID #PACB2055514, Ms. Lethea Myers, Berkshire Hathaway HomeServices Homesale Realty. Bright MLS
 - $235,0002 bd2 ba1.1k sqft1049 Newville Rd, Carlisle, PA 17013For SaleMLS ID #PACB2058524, JOHN LOFTUS, Iron Valley Real Estate of Central PA. Bright MLS
- $335,0004 bd2 ba1.8k sqft545 Boxwood Ln, Carlisle, PA 17015For SaleMLS ID #PACB2057764, RANDY BILLMAN, Howard Hanna Company-Carlisle. Bright MLS
- $284,9003 bd3 ba1.5k sqft506 Hogestown Rd, Mechanicsburg, PA 17050For SaleMLS ID #PACB2056020, HEATHER NEIDLINGER, Berkshire Hathaway HomeServices Homesale Realty. Bright MLS
- $274,9003 bd2 ba1.4k sqft526 Pine Rd, Carlisle, PA 17015For SaleMLS ID #PACB2054820, Michelle Buckley, Coldwell Banker Realty. Bright MLS
- $269,9003 bd2 ba1.6k sqft310 Fairview St, Carlisle, PA 17015For SaleMLS ID #PACB2058036, JON COLLINS, Real Estate Excel. Bright MLS
- $279,9003 bd1 ba1.5k sqft1931 Princeton Ave, Camp Hill, PA 17011For SaleMLS ID #PACB2057860, Dan Hineline, Coldwell Banker Realty. Bright MLS
- $259,9002 bd1 ba1.1k sqft45 Windy Hill Rd, Shermans Dale, PA 17090For SaleMLS ID #PAPY2009756, Savannah Breiner, Coldwell Banker Realty. Bright MLS
- $289,0003 bd2 ba1.3k sqft203 Pine Rd, Mount Holly Springs, PA 17065For SaleMLS ID #PACB2055050, HEATHER NEIDLINGER, Berkshire Hathaway HomeServices Homesale Realty. Bright MLS
- $309,9003 bd3 ba1.2k sqft19 E Glenwood Dr, Camp Hill, PA 17011For SaleMLS ID #PACB2057368, TERRI BARRICK Barrick, John H. Walak Real Estate. Bright MLS
- $380,0004 bd2 ba1.5k sqft37 Goldenrod Dr, Carlisle, PA 17015For SaleMLS ID #PACB2058480, chelsea FRATELLI, Coldwell Banker Realty. Bright MLS
- $257,9003 bd1 ba1.6k sqft2860 Morningside Dr, Camp Hill, PA 17011For SaleMLS ID #PACB2058424, BAMBI Neville, RE/MAX Realty Associates. Bright MLS
- $275,0004 bd3 ba1.8k sqft850 Myerstown Rd, Gardners, PA 17324For SaleMLS ID #PAAD2024292, Chris Cotter, EXP Realty, LLC. Bright MLS
