Skip main navigation
Sold for $742,500
  • $742,500

    6 Meadowbrook Ln, Newark, DE 19711

    4beds
    3,273sqft
    Single Family Residence
    Built in 1990
    0.51 Acres Lot
    $764,900 Zestimate®
    $227/sqft
    $3,667 Estimated rent

    Home value

    $764,900

    $688,000 - $857,000

    $3,667/mo

    Zestimate® history
    Loading
    Loading...

    Owner options

    List your home for rent

    $3,667/mo

    Rent Zestimate®

    Find your next renter with Zillow Rental Manager. Plus, with online applications, you can quickly screen prospective tenants – for free.

    Learn more

    $3,667/mo

    Rent Zestimate®

    Refinance and save

    $4,560/mo

    Est. payment

    Refinancing to a lower rate could help reduce your monthly payments and save thousands over the life of the loan.

    See today's rates

    $4,560/mo

    Est. payment

    Explore your selling options

    Work with a Zillow partner agent

    Leverage their expertise and Zillow's premium Showcase listings to get your home seen by more buyers.

    Get started

    List with your own agent

    Get your home in front of millions of buyers by listing it on Zillow.

    Learn how to do it

    Sell it yourself

    Take full control of how buyers see your home on Zillow by listing For Sale by Owner (FSBO).

    List your home

    What's special

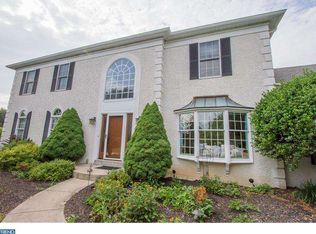
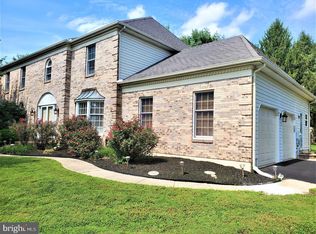
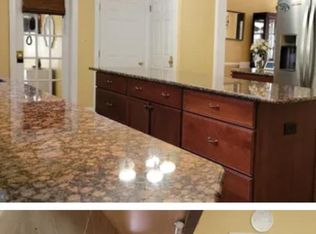
    Open House Cancelled - Property Under Contract. Stylish. Sophisticated. Summer-Ready. Welcome to 6 Meadowbrook Lane, an entertainer’s dream tucked away on a quiet cul-de-sac in the prestigious Estates of Corner Ketch. Perfectly perched on a hilltop and backing to serene open space, this stunning 4-bedroom, 2.5-bath home is where charm meets modern comfort—just in time for summer 2025! Step outside & be wowed by the showstopper. Your own private resort-style backyard retreat. French doors lead to an in-ground, chlorinated pool surrounded by a sprawling paver patio, ideal for lounging, grilling, and gathering. The flat, fully usable yard offers plenty of space to play or unwind under the stars. It’s a peaceful escape—and the ultimate summer entertaining spot. Inside, wide-plank hardwood floors and an elegant oak staircase greet you. The layout is thoughtfully designed with a formal dining room, oversized living room, and a cozy family room anchored by a wood-burning, painted brick fireplace and custom bar. The gourmet eat-in kitchen will impress with granite counters, professionally painted cabinetry, a peninsula island, and upgraded appliances, including a 3-year-old wall oven and gas cooktop. The sunny, vaulted breakfast room offers views of the backyard oasis—bringing the outdoors in. The primary suite is a true retreat with shiplap accent walls, a sitting area, and a spa-like en-suite bath featuring a tiled glass shower and soaking tub. Three additional bedrooms with updated finishes and a fully renovated hall bath provide comfort and style for the whole crew. There’s even even more to love in the finished basement extends your living space with luxury vinyl plank floors, a built-in bar, and areas for movie nights or home workouts. There’s also ample unfinished storage and a relaxing sauna. An updated powder room, main-floor laundry, epoxy-coated garage floor, and Rinnai tankless water heater are just a few of the thoughtful upgrades throughout. Location Perfection. Nestled just minutes from White Clay Creek State Park and in one of Newark’s most desirable neighborhoods, this home offers the perfect blend of privacy, luxury, and convenience. This is more than a home—it’s a lifestyle. Don’t miss your chance to own one of the best backyards in Delaware. Schedule your private tour today and get ready to make a splash at 6 Meadowbrook Lane!

    Zillow last checked:

    Listing updated:

    Listed by:

    Tom Desper 302-357-7281,

    Compass,

    Listing Team: The Mottola Group

    Bought with:

    Dan Deckelbaum, RS-319781

    KW Empower

    Source: Bright MLS,MLS#: DENC2080520MLS Logo

    Facts & features

    Interior

    Bedrooms & bathrooms
    • Bedrooms: 4
    • Bathrooms: 3
    • Full bathrooms: 2
    • 1/2 bathrooms: 1
    • Main level bathrooms: 1
    Primary bedroom
    • Features: Primary Bedroom - Dressing Area, Primary Bedroom - Sitting Area, Walk-In Closet(s)
    • Level: Upper
    • Area: 273 Square Feet
    • Dimensions: 21 x 13
    Bedroom 2
    • Level: Upper
    • Area: 110 Square Feet
    • Dimensions: 11 x 10
    Bedroom 3
    • Level: Upper
    • Area: 143 Square Feet
    • Dimensions: 13 x 11
    Bedroom 4
    • Level: Upper
    • Area: 156 Square Feet
    • Dimensions: 13 x 12
    Basement
    • Features: Basement - Partially Finished
    • Level: Lower
    • Area: 448 Square Feet
    • Dimensions: 28 x 16
    Breakfast room
    • Level: Main
    • Area: 204 Square Feet
    • Dimensions: 17 x 12
    Dining room
    • Level: Main
    • Area: 208 Square Feet
    • Dimensions: 16 x 13
    Family room
    • Features: Fireplace - Wood Burning
    • Level: Main
    • Area: 323 Square Feet
    • Dimensions: 19 x 17
    Kitchen
    • Features: Kitchen Island, Kitchen - Gas Cooking, Pantry
    • Level: Main
    • Area: 154 Square Feet
    • Dimensions: 14 x 11
    Living room
    • Level: Main
    • Area: 234 Square Feet
    • Dimensions: 18 x 13
    Sitting room
    • Level: Upper
    • Area: 110 Square Feet
    • Dimensions: 11 x 10
    Heating
    • Forced Air, Natural Gas
    Cooling
    • Central Air, Electric
    Appliances
    • Included: Microwave, Cooktop, Dishwasher, Disposal, Oven, Stainless Steel Appliance(s), Tankless Water Heater, Gas Water Heater
    • Laundry: Main Level
    Features
    • Ceiling Fan(s), Formal/Separate Dining Room, Kitchen Island, Eat-in Kitchen, Kitchen - Table Space, Pantry, Primary Bath(s), Recessed Lighting, Upgraded Countertops, Walk-In Closet(s), Bar, Sauna, 9'+ Ceilings
    • Flooring: Carpet, Ceramic Tile, Engineered Wood, Luxury Vinyl
    • Doors: Six Panel
    • Windows: Skylight(s), Window Treatments
    • Basement: Drainage System,Interior Entry,Partially Finished,Concrete,Sump Pump
    • Number of fireplaces: 1
    • Fireplace features: Wood Burning
    Interior area
    • Total structure area: 3,273
    • Total interior livable area: 3,273 sqft
    • Finished area above ground: 2,825
    • Finished area below ground: 448

    Property

    Parking
    • Total spaces: 6
    • Parking features: Garage Faces Side, Garage Door Opener, Inside Entrance, Asphalt, Attached, Driveway
    • Attached garage spaces: 2
    • Uncovered spaces: 4
    Accessibility
    • Accessibility features: None
    Features
    • Levels: Two
    • Stories: 2
    • Patio & porch: Patio
    • Exterior features: Extensive Hardscape, Lighting
    • Has private pool: Yes
    • Pool features: Fenced, In Ground, Vinyl, Private
    • Fencing: Aluminum
    Lot
    • Size: 0.51 Acres
    • Dimensions: 116.80 x 195.70
    • Features: Cul-De-Sac
    Details
    • Additional structures: Above Grade, Below Grade
    • Parcel number: 08029.30009
    • Zoning: NC21
    • Special conditions: Standard

    Construction

    Type & style
    • Home type: SingleFamily
    • Architectural style: Colonial
    • Property subtype: Single Family Residence
    Materials
    • Brick, Aluminum Siding
    • Foundation: Concrete Perimeter
    • Roof: Architectural Shingle
    Condition
    • New construction: No
    • Year built: 1990

    Utilities & green energy

    • Electric: 150 Amps, Circuit Breakers
    • Sewer: Public Sewer
    • Water: Public

    Community & neighborhood

    Location
    • Region: Newark
    • Subdivision: Corner Ketch Ests

    HOA & financial

    HOA
    • Has HOA: Yes
    • HOA fee: $125 annually
    • Services included: Common Area Maintenance, Snow Removal

    Other

    Other facts
    • Listing agreement: Exclusive Right To Sell
    • Ownership: Fee Simple

    Price history

    DateEventPrice
    6/11/2025Sold$742,500+7.6%$227/sqft
    Source: Bright MLS #DENC2080520 Report a problem
    5/10/2025Pending sale$689,900$211/sqft
    Source: Bright MLS #DENC2080520 Report a problem
    5/7/2025Listed for sale$689,900+72.5%$211/sqft
    Source: Bright MLS #DENC2080520 Report a problem
    3/27/2018Sold$400,000-1.8%$122/sqft
    Source: Agent Provided Report a problem
    12/5/2017Listing removed$407,500$125/sqft
    Source: Patterson-Schwartz Real Estate #6933185 Report a problem
    12/5/2017Pending sale$407,500$125/sqft
    Source: Patterson-Schwartz Real Estate #6933185 Report a problem
    11/10/2017Price change$407,500-3%$125/sqft
    Source: Patterson-Schwartz Real Estate #6933185 Report a problem
    8/28/2017Price change$419,900-4.6%$128/sqft
    Source: Patterson-Schwartz Real Estate #6933185 Report a problem
    6/15/2017Price change$440,000-4.3%$134/sqft
    Source: Patterson-Schwartz Real Estate #6933185 Report a problem
    5/19/2017Pending sale$460,000$141/sqft
    Source: Patterson-Schwartz Real Estate #6933185 Report a problem
    4/28/2017Price change$460,000-4.2%$141/sqft
    Source: Patterson-Schwartz Real Estate #6933185 Report a problem
    3/16/2017Price change$480,000-4%$147/sqft
    Source: Patterson-Schwartz Real Estate #6933185 Report a problem
    2/24/2017Listed for sale$499,900$153/sqft
    Source: Patterson-Schwartz Real Estate #6933185 Report a problem

    Public tax history

    YearProperty taxesTax assessment
    2025-- $586,400 +312.1%
    2024$6,253 +2.7%$142,300
    2023$6,090 +0.7%$142,300
    2022$6,048 +2.2%$142,300
    2021$5,919 +2.8%$142,300
    2020$5,756 +12.8%$142,300
    2019$5,103 +5.9%$142,300
    2017$4,819 +0.8%$142,300
    2016$4,781 $142,300
    2015$4,781 +9.4%$142,300
    2014$4,372 $142,300
    2013-- $142,300
    2012-- $142,300
    2011-- $142,300
    2010-- $142,300
    2009-- $142,300
    2008-- $142,300
    2007-- $142,300
    2006-- $142,300
    2005-- $142,300
    2004-- $142,300
    2003-- $142,300
    2002-- $142,300
    2001-- $142,300

    Find assessor info on the county website

    Neighborhood: Estates of Corner Ketch

    Nearby schools

    GreatSchools rating
    Schools provided by the listing agent
    • Elementary: Maclary
    • Middle: Shue-medill
    • High: Newark
    • District: Christina

    Source: Bright MLS. This data may not be complete. We recommend contacting the local school district to confirm school assignments for this home.

    Get a cash offer in 3 minutes
    Find out how much your home could sell for in as little as 3 minutes with a no-obligation cash offer.
    Estimated market value
    $764,900
    Get a cash offer in 3 minutes
    Find out how much your home could sell for in as little as 3 minutes with a no-obligation cash offer.
    Estimated market value
    $764,900