Skip main navigation
Closed
  • $125,000

    6 Meadowlawn Dr Unit 6, Mentor, OH 44060

    2beds
    1,040sqft
    Townhouse, Condominium
    Built in 1963
    -- sqft lot
    $130,400 Zestimate®
    $120/sqft
    $1,563 Estimated rent

    Home value

    $130,400

    $115,000 - $147,000

    $1,563/mo

    Zestimate® history
    Loading
    Loading...

    Owner options

    List your home for rent

    $1,563/mo

    Rent Zestimate®

    Find your next renter with Zillow Rental Manager. Plus, with online applications, you can quickly screen prospective tenants – for free.

    Learn more

    $1,563/mo

    Rent Zestimate®

    Refinance and save

    $977/mo

    Est. payment

    Refinancing to a lower rate could help reduce your monthly payments and save thousands over the life of the loan.

    See today's rates

    $977/mo

    Est. payment

    Explore your selling options

    Work with a Zillow partner agent

    Leverage their expertise and Zillow's premium Showcase listings to get your home seen by more buyers.

    Get started

    List with your own agent

    Get your home in front of millions of buyers by listing it on Zillow.

    Learn how to do it

    Sell it yourself

    Take full control of how buyers see your home on Zillow by listing For Sale by Owner (FSBO).

    List your home

    What's special

    Private one-car detached garageUpdated garage doorDedicated parking spaceLarge in-unit storage closetStainless steel appliancesGranite countertopsBuilt-in cabinetry
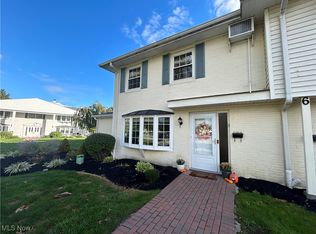
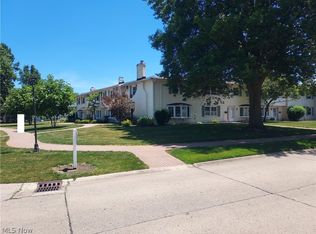
    Welcome to this clean and beautifully updated 2-bedroom condo in the desirable Meadowlawn community of Mentor—move-in ready and full of charm! Freshly painted in 2023, this home features new LVP flooring throughout, updated base trim, and new interior doors for a modern, cohesive look. The renovated kitchen (2023) boasts new cabinets, granite countertops, tile backsplash, updated lighting, and stainless steel appliances. The bathroom was also renovated in 2023, featuring a new tub, tile flooring and surround, and updated vanity top. Both bedrooms include ceiling fans, and the primary bedroom offers double closets with new bifold doors. The cozy living room features a fireplace and built-in cabinetry, with a bright bay window that fills the space with natural light. Additional highlights include an updated garage door, newer windows throughout. Private one-car detached garage with opener, plus a dedicated parking space behind the garage. Enjoy the convenience of a large in-unit storage closet, common-area laundry, and maintenance-free living with trash, landscaping, and snow removal included. Community amenities include a playground, basketball court, park, and swimming pool (with additional fee). Located just minutes from top-rated schools, shopping, dining, and more—this condo truly has it all!

    Zillow last checked:

    Listing updated:

    Listed by:

    Lisa K Sisko 440-655-6879 Lauren@lisasiskoteam.com,

    Keller Williams Greater Metropolitan,

    Lauren Liberatore 440-655-6879,

    Keller Williams Greater Metropolitan

    Bought with:

    Laura Mokwa, 423544

    McDowell Homes Real Estate Services

    Source: MLS Now,MLS#: 5113579MLS LogoOriginating MLS: Akron Cleveland Association of REALTORS

    Facts & features

    Interior

    Bedrooms & bathrooms
    • Bedrooms: 2
    • Bathrooms: 1
    • Full bathrooms: 1
    • Main level bathrooms: 1
    • Main level bedrooms: 2
    Primary bedroom
    • Level: First
    • Dimensions: 18 x 11
    Bedroom
    • Level: First
    • Dimensions: 11 x 11
    Dining room
    • Level: First
    • Dimensions: 8 x 8
    Kitchen
    • Level: First
    • Dimensions: 11 x 8
    Living room
    • Features: Fireplace
    • Level: First
    • Dimensions: 20 x 13
    Heating
    • Baseboard, Heat Pump
    Cooling
    • Window Unit(s)
    Appliances
    • Included: Dishwasher, Microwave, Range, Refrigerator
    • Laundry: Common Area
    Features
    • Built-in Features, Ceiling Fan(s)
    • Basement: None
    • Number of fireplaces: 1
    • Fireplace features: Living Room
    Interior area
    • Total structure area: 1,040
    • Total interior livable area: 1,040 sqft
    • Finished area above ground: 1,040

    Property

    Parking
    • Total spaces: 1
    • Parking features: Additional Parking, Detached, Garage, Garage Door Opener
    • Garage spaces: 1
    Features
    • Levels: One
    • Stories: 1
    • Pool features: Community
    Details
    • Parcel number: 16A018G000060
    • Special conditions: Standard

    Construction

    Type & style
    • Home type: Condo
    • Architectural style: Ranch
    • Property subtype: Townhouse, Condominium
    Materials
    • Brick, Vinyl Siding
    • Roof: Asphalt,Fiberglass
    Condition
    • Year built: 1963

    Utilities & green energy

    • Sewer: Public Sewer
    • Water: Public

    Community & HOA

    Community
    • Features: Playground, Park, Pool
    • Subdivision: Meadowlawn Condo
    HOA
    • Has HOA: Yes
    • Services included: Heat, Maintenance Grounds, Snow Removal, Trash, Water
    • HOA fee: $292 monthly
    • HOA name: Meadowlawn Condo Hoa
    Location
    • Region: Mentor

    Financial & listing details

    • Price per square foot: $120/sqft
    • Tax assessed value: $90,680
    • Annual tax amount: $1,244
    • Date on market: 4/16/2025
    • Cumulative days on market: 24 days
    • Listing terms: Cash,Conventional

    Price history

    DateEventPrice
    5/27/2025Sold$125,000+0.1%$120/sqft
    Source: MLS Now #5113579 Report a problem
    5/10/2025Pending sale$124,900$120/sqft
    Source: MLS Now #5113579 Report a problem
    5/6/2025Price change$124,900-3.8%$120/sqft
    Source: MLS Now #5113579 Report a problem
    4/16/2025Listed for sale$129,900+145.1%$125/sqft
    Source: MLS Now #5113579 Report a problem
    7/17/2018Sold$53,000-46.5%$51/sqft
    Source: Agent Provided Report a problem
    9/2/2010Listing removed$99,000$95/sqft
    Source: Visual Tour #3138985 Report a problem
    7/23/2010Price change$99,000-8.2%$95/sqft
    Source: Visual Tour #3138985 Report a problem
    6/4/2010Listed for sale$107,900$104/sqft
    Source: Visual Tour #3138985 Report a problem

    Public tax history

    YearProperty taxesTax assessment
    2025$1,245 0%$31,740
    2024$1,245 +3.1%$31,740 +23.4%
    2023$1,208 -0.5%$25,720
    2022$1,214 -0.3%$25,720
    2021$1,217 +14%$25,720 +30%
    2020$1,068 -0.1%$19,780
    2019$1,069 -6.3%$19,780 -1.7%
    2018$1,141 $20,130
    2017$1,141 +0.6%$20,130
    2016$1,134 +9.4%$20,130
    2015$1,037 -1.5%$20,130
    2014$1,052 -0.1%$20,130
    2013$1,054 -0.4%$20,130
    2012$1,058 -16%$20,130 -21.4%
    2011$1,260 -1.2%$25,610
    2010$1,274 +5.6%$25,610 +0%
    2009$1,207 -2.6%$25,603 -10%
    2008$1,240 +2.6%$28,448
    2007$1,208 -56.4%$28,448
    2006$2,774 +12.3%$28,448 +12.9%
    2005$2,471 -0.2%$25,193
    2004$2,476 +8.7%$25,193
    2003$2,278 +26%$25,193 +22%
    2002$1,809 0%$20,650
    2001$1,809 -0.1%$20,650
    2000$1,810 +11%$20,650 +11.1%
    1999$1,630 $18,592
    Find assessor info on the county website

    Neighborhood: 44060

    Nearby schools

    GreatSchools rating
    Schools provided by the listing agent
    • District: Mentor EVSD - 4304

    Source: MLS Now. This data may not be complete. We recommend contacting the local school district to confirm school assignments for this home.

    Get a cash offer in 3 minutes
    Find out how much your home could sell for in as little as 3 minutes with a no-obligation cash offer.
    Estimated market value
    $130,400
    Get a cash offer in 3 minutes
    Find out how much your home could sell for in as little as 3 minutes with a no-obligation cash offer.
    Estimated market value
    $130,400