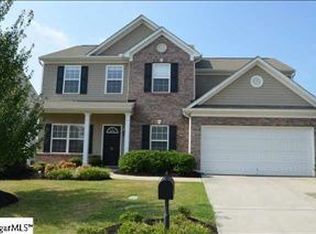
Welcome to 6 Meadowrise Lane, a beautifully maintained 5-bedroom, 2.5-bath home nestled on a level, fully fenced cul-de-sac lot in the highly sought-after Five Forks/Woodruff Road area. Located in the desirable Creekwood community, this spacious home offers the perfect combination of comfort, functionality, and convenience. Inside, you'll find an inviting open-concept living space with 9-foot ceilings, beautiful hardwood flooring throughout much of the main living areas, a gas fireplace, and abundant natural light. The well-appointed kitchen features crisp cabinetry, stainless steel appliances, recessed lighting, and a large center island—perfect for everyday living and entertaining. The main level offers exceptional flexibility with a dedicated office, separate living room, and a spacious bedroom that can accommodate guests, a home office, or multigenerational living. The sunroom provides a peaceful space to relax and opens to an oversized patio overlooking the private, fenced backyard—ideal for gatherings, grilling, and enjoying the outdoors. Upstairs, the spacious primary suite offers a true retreat with a garden tub, separate shower, dual vanities, and a large walk-in closet, while three additional bedrooms provide plenty of room for family and guests. Major updates, including newer HVAC systems, roof, and water heater, provide valuable peace of mind for the next homeowner. Enjoy the exceptional Creekwood amenities, including a pool, lazy river, cabana, playground, and basketball court—all in a convenient location near Five Forks, Woodruff Road, shopping, dining, and everyday conveniences. With five bedrooms, flexible living spaces, a private cul-de-sac setting, desirable community amenities, and important major systems already updated, 6 Meadowrise Lane offers the space and lifestyle you've been looking for in one of Simpsonville's most convenient areas. Additionally, qualifying buyers can receive a lender credit when using the preferred lender. The owner is a licensed real estate agent in South Carolina. Inspection available upon request.
For sale
Price cut: $9.9K (8/27)
$399,999
6 Meadowrise Ln, Simpsonville, SC 29681
5beds
2,545sqft
Single Family Residence, Residential
Built in ----
0.25 Acres Lot
$395,900 Zestimate®
$157/sqft
$-- HOA
What's special
Gas fireplaceGarden tubLarge center islandStainless steel appliancesWell-appointed kitchenInviting open-concept living spaceDedicated office
- 45 days
- 1,215
- 102
Likely to sell faster than
Zillow last checked:
Listing updated:
Listed by:
Ryan Woodring 828-708-3818,
EXP Realty LLC
Source: Greater Greenville AOR,MLS#: 1597866
Facts & features
Interior
Bedrooms & bathrooms
- Bedrooms: 5
- Bathrooms: 3
- Full bathrooms: 2
- 1/2 bathrooms: 1
- Main level bedrooms: 1
Rooms
- Room types: Laundry, Sun Room
Primary bedroom
- Area: 210
- Dimensions: 15 x 14
Bedroom 2
- Area: 156
- Dimensions: 13 x 12
Bedroom 3
- Area: 156
- Dimensions: 13 x 12
Bedroom 4
- Area: 144
- Dimensions: 12 x 12
Bedroom 5
- Area: 144
- Dimensions: 12 x 12
Primary bathroom
- Features: Double Sink, Full Bath, Shower-Separate, Tub-Garden, Walk-In Closet(s)
- Level: Second
Dining room
- Area: 156
- Dimensions: 13 x 12
Family room
- Area: 224
- Dimensions: 16 x 14
Kitchen
- Area: 120
- Dimensions: 12 x 10
Living room
- Area: 132
- Dimensions: 12 x 11
Heating
- Forced Air, Multi-Units, Natural Gas
Cooling
- Central Air, Electric
Appliances
- Included: Dishwasher, Disposal, Free-Standing Electric Range, Range, Microwave, Gas Water Heater
- Laundry: 2nd Floor, Walk-in, Electric Dryer Hookup, Washer Hookup, Laundry Room
Features
- High Ceilings, Ceiling Fan(s), Ceiling Smooth, Countertops-Solid Surface, Open Floorplan, Walk-In Closet(s), Laminate Counters
- Flooring: Carpet, Ceramic Tile, Wood
- Windows: Vinyl/Aluminum Trim, Insulated Windows, Window Treatments
- Basement: None
- Number of fireplaces: 1
- Fireplace features: Gas Log
Interior area
- Total interior livable area: 2,545 sqft
Property
Parking
- Total spaces: 2
- Parking features: Attached, Garage Door Opener, Concrete
- Attached garage spaces: 2
- Has uncovered spaces: Yes
Features
- Levels: Two
- Stories: 2
- Patio & porch: Patio, Front Porch
- Fencing: Fenced
Lot
- Size: 0.25 Acres
- Features: 1/2 Acre or Less
- Topography: Level
Details
- Parcel number: 0550.2601100.00
Construction
Type & style
- Home type: SingleFamily
- Architectural style: Traditional
- Property subtype: Single Family Residence, Residential
Materials
- Vinyl Siding
- Foundation: Slab
- Roof: Composition
Utilities & green energy
- Sewer: Public Sewer
- Water: Public
Community & HOA
Community
- Features: Common Areas, Street Lights, Playground, Pool, Sidewalks
- Security: Smoke Detector(s)
- Subdivision: Creekwood
HOA
- Has HOA: Yes
- Services included: Common Area Ins., Electricity, Pool, Recreation Facilities, Street Lights, By-Laws
Location
- Region: Simpsonville
Financial & listing details
- Price per square foot: $157/sqft
- Tax assessed value: $298,630
- Annual tax amount: $1,435
- Date on market: 7/16/2026
Estimated market value
$395,900
$376,000 - $416,000
$2,573/mo
Price history
| Date | Event | Price |
|---|---|---|
| 8/27/2026 | Price change | $399,999-2.4%$157/sqft |
Source: | ||
| 7/27/2026 | Price change | $409,904-2.4%$161/sqft |
Source: | ||
| 7/16/2026 | Listed for sale | $419,900+86.7%$165/sqft |
Source: | ||
| 6/10/2016 | Sold | $224,900$88/sqft |
Source: | ||
| 4/20/2016 | Pending sale | $224,900$88/sqft |
Source: SOUTHERN HOME REAL ESTATE #1318118 Report a problem | ||
| 4/17/2016 | Price change | $224,900-2.2%$88/sqft |
Source: SOUTHERN HOME REAL ESTATE #1318118 Report a problem | ||
| 3/24/2016 | Price change | $229,900-2.1%$90/sqft |
Source: SOUTHERN HOME REAL ESTATE #1318118 Report a problem | ||
| 3/21/2016 | Listed for sale | $234,900+10.1%$92/sqft |
Source: SOUTHERN HOME REAL ESTATE #1318118 Report a problem | ||
| 5/20/2015 | Listing removed | $1,795$1/sqft |
Source: SOUTHERN HOME REAL ESTATE #1300796 Report a problem | ||
| 5/13/2015 | Listed for rent | $1,795$1/sqft |
Source: SOUTHERN HOME REAL ESTATE #1300796 Report a problem | ||
| 3/30/2007 | Sold | $213,410$84/sqft |
Source: Public Record Report a problem | ||
Public tax history
| Year | Property taxes | Tax assessment |
|---|---|---|
| 2025 | $1,435 +4.8% | $258,690 +15% |
| 2024 | $1,369 -1% | $224,960 |
| 2023 | $1,384 +4.7% | $224,960 |
| 2022 | $1,322 +1.6% | $224,960 |
| 2021 | $1,301 -5.3% | $224,960 +0.9% |
| 2020 | $1,374 +1.6% | $223,010 |
| 2019 | $1,352 -5.9% | $223,010 |
| 2018 | $1,437 | $223,010 +2400.1% |
| 2017 | $1,437 0% | $8,920 -96% |
| 2016 | $1,437 -62.8% | $223,010 |
| 2015 | $3,865 +0% | $223,010 +0.8% |
| 2014 | $3,864 +3.6% | $221,270 |
| 2013 | $3,730 +3.3% | $221,270 |
| 2012 | $3,609 +2.4% | -- |
| 2011 | $3,525 +1.8% | -- |
| 2010 | $3,463 | -- |
| 2009 | -- | -- |
| 2008 | -- | -- |
| 2007 | -- | -- |
Find assessor info on the county website
Monthly payment
Est. payment
Payment breakdown
Explore the cost of this home by adjusting the details. Changes won't be saved.Climate risks
Neighborhood: 29681
Nearby schools
Schools provided by the listing agent
- Elementary: Rudolph Gordon
- Middle: Rudolph Gordon
- High: Fountain Inn High
Source: Greater Greenville AOR. This data may not be complete. We recommend contacting the local school district to confirm school assignments for this home.