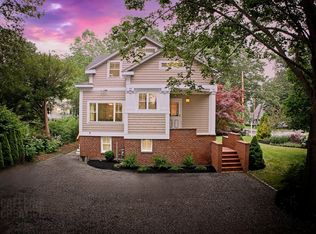
Space, style, and an exceptional setting come together in this beautifully updated Cape Elizabeth home. Tucked away at the end of a quiet side street and offering nearly 3,000 square feet, this spacious 4-bedroom, 2.5-bath home—with a dedicated office—gives you room to spread out, gather, work, and simply enjoy life. A huge family room, a large walk-in basement and a big play area in the yard provide space for everyone. Floor-to-ceiling windows fill the home with beautiful natural light, while a gorgeous double-sided fireplace creates a warm and inviting focal point. At the heart of the home is a stunning new cook's kitchen designed to be both beautiful and functional, featuring a huge island, farmhouse sink, and pot filler over the stove. The updated baths continue the thoughtful blend of style and comfort, including a beautiful shower with classic subway tile, double vanities, and a relaxing soaking tub. New heat pumps provide efficient heating and cooling, while the convenient second-floor laundry makes everyday living a little easier. Step outside and the appeal continues. An amazing wraparound porch welcomes you home and offers the perfect spot for morning coffee, while the spacious back deck is made for summer entertaining, dinners with friends, and relaxing at the end of the day. Beyond the yard, the property backs directly to approximately 90 acres of woods and Cape Elizabeth Land Trust, creating a wonderfully private and peaceful backdrop. A two-car, attached garage adds everyday convenience, and the location puts you close to Cape Elizabeth's beautiful beaches, beloved restaurants, outdoor recreation, and everything that makes this community so special. A rare combination of generous living space, stylish updates, natural beauty, and an unbeatable Cape Elizabeth setting—this is a home designed to be enjoyed. This home has been pre-inspected for the buyer's convenience. Seller Concessions Available. For a video walk-thru go to YouTube and enter the p
Active
$1,395,000
6 Meadowview Lane, Cape Elizabeth, ME 04107
4beds
2,988sqft
Single Family Residence
Built in 1994
1.86 Acres Lot
$-- Zestimate®
$467/sqft
$-- HOA
What's special
Huge islandRelaxing soaking tubLarge walk-in basementConvenient second-floor laundryDouble vanitiesHuge family roomDedicated office
- 7 days
- 2,724
- 249
Likely to sell faster than
Zillow last checked:
Listing updated:
Listed by:
Keller Williams Realty
Source: Maine Listings,MLS#: 1680439
Facts & features
Interior
Bedrooms & bathrooms
- Bedrooms: 4
- Bathrooms: 3
- Full bathrooms: 2
- 1/2 bathrooms: 1
Primary bedroom
- Features: Closet, Double Vanity, Full Bath, Separate Shower, Walk-In Closet(s)
- Level: Second
Bedroom 1
- Features: Closet
- Level: First
Bedroom 2
- Features: Closet
- Level: First
Bedroom 3
- Features: Closet
- Level: First
Den
- Level: First
Dining room
- Level: First
Great room
- Features: Heat Stove Hookup
- Level: First
Kitchen
- Features: Eat-in Kitchen, Kitchen Island
- Level: First
Laundry
- Level: Second
Living room
- Level: First
Office
- Level: First
Heating
- Baseboard, Heat Pump, Zoned, Other
Cooling
- Heat Pump
Appliances
- Included: Dishwasher, Disposal, Dryer, Microwave, Electric Range, Refrigerator, Washer
Features
- Attic, Bathtub, Shower, Storage, Walk-In Closet(s), Primary Bedroom w/Bath
- Flooring: Tile, Wood
- Windows: Double Pane Windows
- Basement: Exterior Entry,Interior Entry,Full,Unfinished
- Number of fireplaces: 2
Interior area
- Total structure area: 2,988
- Total interior livable area: 2,988 sqft
- Finished area above ground: 2,988
- Finished area below ground: 0
Property
Parking
- Total spaces: 2
- Parking features: Paved, 5 - 10 Spaces, On Site, Basement
- Garage spaces: 2
Features
- Levels: Multi/Split
- Patio & porch: Deck, Porch
- Has view: Yes
- View description: Fields, Scenic, Trees/Woods
Lot
- Size: 1.86 Acres
- Features: Abuts Conservation, Near Country Club, Near Golf Course, Near Public Beach, Near Shopping, Near Turnpike/Interstate, Near Town, Neighborhood, Cul-De-Sac, Level, Open Lot, Landscaped, Wooded
Details
- Parcel number: CAPEU31003004000
- Zoning: RP1/RA
- Other equipment: Internet Access Available
Construction
Type & style
- Home type: SingleFamily
- Architectural style: Colonial
- Property subtype: Single Family Residence
Materials
- Wood Frame, Clapboard
- Foundation: Poured Concrete
- Roof: Shingle
Condition
- Year built: 1994
Utilities & green energy
- Electric: On Site, Circuit Breakers
- Sewer: Septic Design Available
- Water: Public
Green energy
- Energy efficient items: Thermostat
Community & HOA
Location
- Region: Cape Elizabeth
Financial & listing details
- Price per square foot: $467/sqft
- Tax assessed value: $787,800
- Annual tax amount: $9,163
- Date on market: 9/14/2026
- Electric utility on property: Yes
- Road surface type: Paved
Estimated market value
Not available
Estimated sales range
Not available
Not available
Price history
| Date | Event | Price |
|---|---|---|
| 9/14/2026 | Listed for sale | $1,395,000+46.8%$467/sqft |
Source:  Maine Listings #1680439 Report a problem Maine Listings #1680439 Report a problem | ||
| 9/5/2023 | Sold | $950,000$318/sqft |
Source: Public Record Report a problem | ||
Public tax history
| Year | Property taxes | Tax assessment |
|---|---|---|
| 2024 | $17,599 | $787,800 |
| 2023 | $17,599 +81.1% | $787,800 +71.4% |
| 2022 | $9,718 +4.4% | $459,500 |
| 2020 | $9,309 +2.9% | $459,500 |
| 2019 | $9,043 +3.5% | $459,500 |
| 2018 | $8,740 +5.7% | $459,500 |
| 2017 | $8,271 +2.6% | $459,500 |
| 2016 | $8,060 +3.9% | $459,500 |
| 2015 | $7,756 +3.7% | $459,500 |
| 2013 | $7,481 +2.8% | $459,500 |
| 2012 | $7,278 +4.3% | $459,500 |
| 2011 | $6,975 -0.4% | $459,500 +15% |
| 2009 | $7,005 +0.6% | $399,400 |
| 2008 | $6,966 +7.9% | $399,400 |
| 2006 | $6,454 | $399,400 |
Find assessor info on the county website
Monthly payment
Est. payment
Payment breakdown
Explore the cost of this home by adjusting the details. Changes won't be saved.Climate risks
Neighborhood: 04107
Similar homes
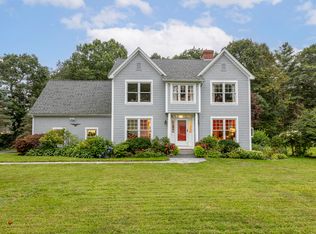
- $1,450,0004 bd3 ba3.2k sqft56 Carroll Street, Falmouth, ME 04105Active
 MLS ID #1681257, Legacy Properties Sotheby's International Realty. Maine Listings
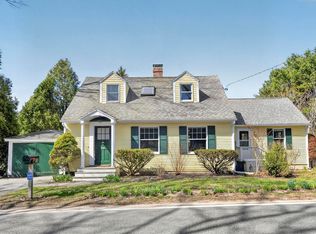
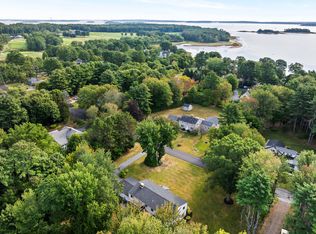
 - $1,075,0003 bd3 ba2.4k sqft26 Hannaford Cove Road, Cape Elizabeth, ME 04107Active
 MLS ID #1677837, Portside Real Estate Group. Maine Listings
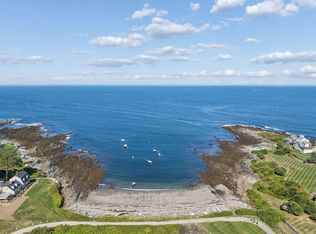
 - $1,490,0003 bd3 ba2.2k sqft920 Shore Road, Cape Elizabeth, ME 04107Active
 MLS ID #1662328, Landmark Realty. Maine Listings
 - $1,500,0003 bd3 ba1.6k sqft40 Sunrise Lane, Portland, ME 04109Active
 MLS ID #1680011, Legacy Properties Sotheby's International Realty. Maine Listings
 - $849,9004 bd3 ba1.9k sqft3 Pheasant Hill Road, Cape Elizabeth, ME 04107ActiveMLS ID #1674979, EXP Realty. Maine Listings
- $1,449,0004 bd3 ba3.3k sqft14 Fern Avenue, Falmouth, ME 04105ActiveMLS ID #1669183, Portside Real Estate Group. Maine Listings
- $815,0003 bd2 ba2.2k sqft58 Fickett Street, South Portland, ME 04106ActiveMLS ID #1680465, Keller Williams Realty. Maine Listings
- $1,950,0005 bd5 ba3.7k sqft1 Ledgewood Lane, Cape Elizabeth, ME 04107ActiveMLS ID #1668185, Portside Real Estate Group. Maine Listings
- $1,389,0004 bd3 ba2.5k sqft91 Oak Ridge Road, Kennebunkport, ME 04046ActiveMLS ID #1665707, Pack Maynard and Associates. Maine Listings
- $1,649,0003 bd3 ba3.3k sqft2 Meadow Creek Lane, Falmouth, ME 04105ActiveMLS ID #1679085, Harborview Properties, Inc.. Maine Listings
- $1,195,0004 bd3 ba3.2k sqft14 Summit Terrace, Falmouth, ME 04105ActiveMLS ID #1666424, Legacy Properties Sotheby's International Realty. Maine Listings
- $1,050,0004 bd3 ba2.5k sqft161 Two Rod Road, Scarborough, ME 04074ActiveMLS ID #1669805, Coastal Pine Real Estate, LLC. Maine Listings
- $775,0003 bd3 ba3.4k sqft404 Ocean Street, South Portland, ME 04106ActiveMLS ID #1673336, Coastal Pine Real Estate, LLC. Maine Listings
- $1,395,0005 bd3 ba2.3k sqft31 Bates Street, Portland, ME 04103ActiveMLS ID #1668759, Vitalius Real Estate Group, LLC. Maine Listings
- $1,395,0004 bd3 ba2.2k sqft44 Seaside Avenue, Old Orchard Beach, ME 04064ActiveMLS ID #1676551, Keller Williams Realty. Maine Listings
- $1,425,0004 bd3 ba2.1k sqft10 Birch Lane, Cumberland, ME 04110ActiveMLS ID #1679383, RE/MAX By The Bay. Maine Listings
- $1,625,0004 bd4 ba3.2k sqft130 Fickett Street, South Portland, ME 04106ActiveMLS ID #1665574, Portside Real Estate Group. Maine Listings
- $989,0005 bd3 ba2.5k sqft8 Mast Road, Scarborough, ME 04074ActiveMLS ID #1665044, Benchmark Real Estate. Maine Listings
- $699,9004 bd3 ba2.5k sqft58 Allen Ave Extension, Falmouth, ME 04105ActiveMLS ID #1654861, Landmark Realty. Maine Listings
- $749,0004 bd4 ba2.6k sqft2 Little Brook Drive, Falmouth, ME 04105ActiveMLS ID #1670089, Cottage & Co Real Estate. Maine Listings
