Skip main navigation
Closed
  • $360,000

    6 Medford Way, Victor, NY 14564

    2beds
    1,869sqft
    Townhouse, Condominium
    Built in 1990
    -- sqft lot
    $368,600 Zestimate®
    $193/sqft
    $3,221 Estimated rent

    Home value

    $368,600

    $317,000 - $428,000

    $3,221/mo

    Zestimate® history
    Loading
    Loading...

    Owner options

    List your home for rent

    $3,221/mo

    Rent Zestimate®

    Find your next renter with Zillow Rental Manager. Plus, with online applications, you can quickly screen prospective tenants – for free.

    Learn more

    $3,221/mo

    Rent Zestimate®

    Refinance and save

    $2,848/mo

    Est. payment

    Refinancing to a lower rate could help reduce your monthly payments and save thousands over the life of the loan.

    See today's rates

    $2,848/mo

    Est. payment

    Explore your selling options

    Work with a Zillow partner agent

    Leverage their expertise and Zillow's premium Showcase listings to get your home seen by more buyers.

    Get started

    List with your own agent

    Get your home in front of millions of buyers by listing it on Zillow.

    Learn how to do it

    Sell it yourself

    Take full control of how buyers see your home on Zillow by listing For Sale by Owner (FSBO).

    List your home

    What's special

    Cozy gas fireplaceSpacious yardProfessionally finished lower levelBright open loftExpansive primary suiteFirst-floor laundryPet cleaning station
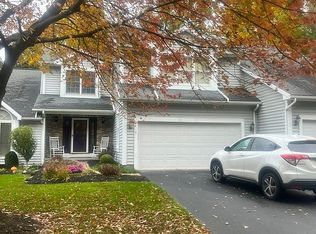
    Welcome to this immaculate townhome in The Drumlins—one of Victor’s most desirable communities—offering comfort, elegance, and incredible ambiance throughout! Step inside to discover updates at every turn, including a beautifully remodeled kitchen with hardwood floors, stunning counters, a stylish backsplash, and high-end Jenn-Air appliances. The open-concept design features a spacious living area with a cozy gas fireplace, an eat-in nook, and a formal dining space—perfect for entertaining or relaxing in style. Convenience abounds with a mudroom featuring a built-in bench and storage, plus first-floor laundry. The expansive primary suite on the main level offers a spa-like ensuite with a Jacuzzi tub, walk-in shower, and a custom California Closet system. A guest bedroom and full bath complete the first floor. Upstairs, a bright open loft provides flexible space for a home office or reading area. The professionally finished lower level adds approximately 1,000 sq ft of additional living space, complete with a slider to the patio, luxury vinyl flooring, a half bath, a pet cleaning station, and an extra finished room—ideal for a second office, music room, or gym. Exterior highlights include a two-car garage with an epoxy floor, a large deck accessible from both the living room and primary suite, and a spacious yard for outdoor enjoyment. This home truly has it all—modern updates, thoughtful design, and an unbeatable location in Victor! Delayed showings until 11/7/25 at 9am.Delayed negotiations until Mon 11/10/25 at 12:00pm.

    Zillow last checked:

    Listing updated:

    Listed by:

    Mary Wenderlich 585-362-8979,

    Keller Williams Realty Greater Rochester

    Bought with:

    Mary Wenderlich, 40WE0998936

    Keller Williams Realty Greater Rochester

    Source: NYSAMLSs,MLS#: R1649014MLS LogoOriginating MLS: Rochester

    Facts & features

    Interior

    Bedrooms & bathrooms
    • Bedrooms: 2
    • Bathrooms: 3
    • Full bathrooms: 2
    • 1/2 bathrooms: 1
    • Main level bathrooms: 2
    • Main level bedrooms: 2
    Heating
    • Gas, Forced Air
    Cooling
    • Central Air
    Appliances
    • Included: Built-In Range, Built-In Oven, Dryer, Dishwasher, Electric Cooktop, Disposal, Gas Water Heater, Microwave, Refrigerator, Washer, Humidifier
    • Laundry: Main Level
    Features
    • Ceiling Fan(s), Entrance Foyer, Eat-in Kitchen, Separate/Formal Living Room, Home Office, Jetted Tub, Other, Quartz Counters, See Remarks, Sliding Glass Door(s), Storage, Bedroom on Main Level, Convertible Bedroom, Loft, Bath in Primary Bedroom, Main Level Primary, Primary Suite, Programmable Thermostat
    • Flooring: Carpet, Ceramic Tile, Hardwood, Varies
    • Doors: Sliding Doors
    • Windows: Thermal Windows
    • Basement: Full,Finished,Walk-Out Access
    • Number of fireplaces: 1
    Interior area
    • Total structure area: 1,869
    • Total interior livable area: 1,869 sqft

    Property

    Parking
    • Total spaces: 2
    • Parking features: Attached, Garage, Other, See Remarks, Garage Door Opener
    • Attached garage spaces: 2
    Accessibility
    • Accessibility features: Accessible Bedroom, Low Threshold Shower
    Features
    • Levels: Two
    • Stories: 2
    • Patio & porch: Deck, Patio
    • Exterior features: Awning(s), Deck, Patio
    Lot
    • Size: 4,791 sqft
    • Dimensions: 49 x 92
    • Features: Rectangular, Rectangular Lot, Residential Lot
    Details
    • Parcel number: 3248010270360001041000
    • Special conditions: Standard

    Construction

    Type & style
    • Home type: Condo
    • Property subtype: Townhouse, Condominium
    Materials
    • Brick, Vinyl Siding, Wood Siding, Copper Plumbing
    • Roof: Asphalt
    Condition
    • Resale
    • Year built: 1990

    Utilities & green energy

    • Electric: Circuit Breakers
    • Sewer: Connected
    • Water: Connected, Public
    • Utilities for property: Cable Available, Electricity Connected, High Speed Internet Available, Sewer Connected, Water Connected

    Community & neighborhood

    Location
    • Region: Victor
    • Subdivision: Drumlins

    HOA & financial

    HOA
    • HOA fee: $375 monthly
    • Amenities included: None
    • Services included: Common Area Maintenance, Common Area Insurance, Insurance, Maintenance Structure, Reserve Fund, Snow Removal
    • Association name: Crofton
    • Association phone: 585-248-3840

    Other

    Other facts
    • Listing terms: Cash,Conventional,FHA,VA Loan

    Price history

    DateEventPrice
    12/23/2025Sold$360,000+9.1%$193/sqft
    Source: NYSAMLSs #R1649014 Report a problem
    11/11/2025Pending sale$330,000$177/sqft
    Source: NYSAMLSs #R1649014 Report a problem
    11/6/2025Listed for sale$330,000+39.8%$177/sqft
    Source: NYSAMLSs #R1649014 Report a problem
    2/29/2016Sold$236,000+12.4%$126/sqft
    Source: NYSAMLSs #R286084 Report a problem
    9/13/2001Sold$210,000$112/sqft
    Source: Public Record Report a problem

    Public tax history

    YearProperty taxesTax assessment
    2025-- $247,000
    2024-- $247,000
    2023-- $247,000
    2022-- $247,000
    2021-- $247,000
    2020-- $247,000
    2019-- $247,000 +5.1%
    2018-- $235,000
    2017$6,041 $235,000 +4.4%
    2016-- $225,000
    2015-- $225,000 -4.3%
    2014-- $235,000
    2013-- $235,000
    2012-- $235,000 +11.3%
    2011-- $211,200
    2010-- $211,200
    2009-- $211,200
    2008-- $211,200 +7.9%
    2007-- $195,700
    2006-- $195,700 +7.4%
    2005-- $182,200
    2004-- $182,200 +3.8%
    2003-- $175,600 +2.2%
    2002-- $171,900
    2001-- $171,900
    2000-- $171,900

    Find assessor info on the county website

    Neighborhood: 14564

    Nearby schools

    GreatSchools rating
    Schools provided by the listing agent
    • District: Victor

    Source: NYSAMLSs. This data may not be complete. We recommend contacting the local school district to confirm school assignments for this home.

    Sell for more on Zillow
    Get a Zillow Showcase℠ listing at no additional cost and you could sell for .
    $368,600
    2% more
    +$7,372
    With Zillow Showcase(estimated)
    $375,972