Skip main navigation
Coming soon 07/16
  • $2,599,000

    6 Megan Lane, Armonk, NY 10504

    4beds
    4,793sqft
    Loading
    Single Family Residence, Residential
    Built in 2007
    2 Acres Lot
    $-- Zestimate®
    $542/sqft
    $-- HOA

    What's special

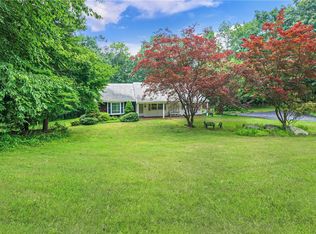
    Welcome to 6 Megan Lane, a beautiful cedar shingle Colonial set on a quiet, tree-lined street in the heart of Armonk. Offering four bedrooms, three full baths, and two powder rooms, this exceptional home is perfectly suited for both everyday living and entertaining. An inviting front porch welcomes you inside, where a thoughtfully designed floor plan creates effortless flow throughout the main level. The spacious eat-in kitchen opens to the family room and connects seamlessly to the dining room, living room, and large home office. A generous mudroom with its own side entrance features a powder room and secondary staircase, providing both convenience and functionality. Upstairs, the primary suite serves as a true retreat, complete with a sitting area, two walk-in closets, and a spacious en-suite bath. Three additional generously sized bedrooms complete the second level, including one with an en-suite bath and two that share a hall bath. Both the unfinished bonus room above the garage and the basement present excellent opportunities to create additional living, recreation, fitness, or storage space tailored to your needs. Privately set back from the street on a flat, beautifully landscaped property, the home features a sprawling backyard ideal for entertaining, play, or quiet enjoyment. Combining privacy, comfort, and convenience, this special offering is located just moments from downtown Armonk, parks and schools.
    4 days
    |
    1,327
    |
    72
    |

    Zillow last checked:

    Listing updated:

    Listed by:

    Douglas Elliman Real Estate 914-273-1001,

    Jessica Feuerstein 301-257-8624,

    Elina Edelman 917-364-6151,

    Douglas Elliman Real Estate

    Source: OneKey® MLS as distributed by MLS GRID,MLS#: 1005580MLS Logo

    Loading...

      Facts & features

      Interior

      Bedrooms & bathrooms
      • Bedrooms: 4
      • Bathrooms: 5
      • Full bathrooms: 3
      • 1/2 bathrooms: 2
      Primary bedroom
      • Level: Second
      Bedroom 2
      • Level: Second
      Bedroom 3
      • Level: Second
      Bedroom 4
      • Level: Second
      Primary bathroom
      • Level: Second
      Bathroom 1
      • Level: First
      Bathroom 2
      • Level: First
      Bathroom 4
      • Level: Second
      Bathroom 5
      • Level: Second
      Basement
      • Level: Basement
      Dining room
      • Level: First
      Family room
      • Level: First
      Kitchen
      • Level: First
      Laundry
      • Level: Second
      Living room
      • Level: First
      Office
      • Level: First
      Heating
      • Oil
      Cooling
      • Central Air
      Appliances
      • Included: Dishwasher, Dryer, Freezer, Gas Cooktop, Refrigerator, Washer, Wine Refrigerator
      • Laundry: Laundry Room
      Features
      • Chefs Kitchen, Eat-in Kitchen, Entrance Foyer, Formal Dining, High Ceilings, His and Hers Closets, Primary Bathroom, Sound System, Storage
      • Flooring: Wood
      • Basement: Unfinished
      • Attic: Pull Stairs
      • Number of fireplaces: 2
      • Fireplace features: Gas, Wood Burning
      Interior area
      • Total structure area: 5,553
      • Total interior livable area: 4,793 sqft

      Property

      Parking
      • Total spaces: 3
      • Parking features: Attached
      • Garage spaces: 3
      Features
      • Levels: Three Or More
      Lot
      • Size: 2 Acres
      Details
      • Parcel number: 38001020000000300000010160000
      • Special conditions: None

      Construction

      Type & style
      • Home type: SingleFamily
      • Architectural style: Colonial
      • Property subtype: Single Family Residence, Residential
      Materials
      • Cedar
      Condition
      • Year built: 2007

      Utilities & green energy

      • Sewer: Septic Tank
      • Water: Well
      • Utilities for property: Electricity Connected, Propane

      Community & HOA

      HOA
      • Has HOA: No
      Location
      • Region: Armonk

      Financial & listing details

      • Price per square foot: $542/sqft
      • Tax assessed value: $29,200
      • Annual tax amount: $32,023
      • Date on market: 7/16/2026
      • Listing agreement: Exclusive Right To Sell
      • Electric utility on property: Yes

        Estimated market value

        Not available

        Estimated sales range

        Not available

        Not available

        Price history

        DateEventPrice
        5/14/1997Sold$425,000$89/sqft
        Source: Public Record Report a problem

        Public tax history

        YearProperty taxesTax assessment
        2025-- $29,200
        2024-- $29,200
        2023-- $29,200
        2022-- $29,200
        2021-- $29,200 -12.6%
        2020-- $33,400
        2019-- $33,400
        2018-- $33,400
        2017-- $33,400
        2016-- $33,400
        2015-- $33,400
        2014-- $33,400
        2013-- $33,400
        2012-- $33,400
        2011-- $33,400
        2010-- $33,400
        2009-- $33,400
        2008-- $33,400 +10.2%
        2007-- $30,300 +98%
        2006-- $15,300
        2005-- $15,300
        2004-- $15,300
        2003-- $15,300
        2002-- $15,300
        2001-- $15,300
        2000-- $15,300
        1999-- $15,300
        Find assessor info on the county website

        Monthly payment

        Estimated monthly payment$1,822
        All calculations are estimates and provided by Zillow, Inc. for informational purposes only. Actual amounts may vary.
        HOA fees may include property taxes on listings classified as Co-Ops. Contact the listing agent and/or owner for fee details.
        Mortgage interest rates are dependent on a number of factors, including credit score, down payment, and repayment length. Interest rate data provided by Zillow Group Marketplace, Inc. as of 1/1/1970 from various mortgage lenders with which we have lead or other similar arrangements; the Estimated Payment is an average of those rates.
        See how much you could borrow to make a competitive offer.

        Climate risks

        Neighborhood: 10504

        Getting around

        0 / 100
        Car-Dependent
        10 / 100
        Somewhat Bikeable

        Nearby schools

        GreatSchools rating
        Schools provided by the listing agent
        • Elementary: Coman Hill
        • Middle: H C Crittenden Middle School
        • High: Byram Hills High School

        Source: OneKey® MLS as distributed by MLS GRID. This data may not be complete. We recommend contacting the local school district to confirm school assignments for this home.

        A local agent can set up tours, give advice and negotiate with sellers.

        Browse local experts

        Similar homes