This beautifully maintained 2-bedroom, 2-bathroom condo offers 880 square feet of thoughtfully designed living space in one of O'Fallon's most convenient locations. This ground-level unit means no stairs, no elevators — just easy, effortless access from the moment you walk in the door.
Step inside to an open floorplan filled with natural light in every room, creating a bright, airy atmosphere that makes the space feel larger than its footprint. At the heart of the home is a kitchen featuring a spacious island — a standout feature that sets this unit apart from many comparable condos, offering extra counter space and a natural gathering point for cooking and entertaining.
The primary bedroom offers the convenience of its own en-suite bathroom, while a second full bathroom is centrally located off the hallway — flexible for use as a home office, guest room, or additional living space. Both bathrooms are well-appointed and move-in ready.
Adding even more value is the basement, offering additional square footage perfect for storage or personalized space to suit your needs — whether that's a workshop, hobby area, or extra room to spread out.
Convenience continues outside with one assigned parking spot for easy, reliable access every time you arrive.
Location is a standout feature in its own right. Nestled in the heart of O'Fallon, this condo is just minutes from shopping, dining, parks, and major routes for an easy commute.
With its bright interior, open layout, standout kitchen island, and bonus basement space, 6 Megans Ct offers exceptional value in a prime location. Schedule a showing today to see it in person.
Active
Listed by: Berkshire Hathaway HomeServices Select Properties • Darlyshia Menzie • 618-305-4498
$170,000
6 Megans Ct #C, O'Fallon, MO 63366
2beds
880sqft
Condominium, Single Family Residence
Built in 1985
-- sqft lot
$-- Zestimate®
$193/sqft
$200/mo HOA
What's special
One assigned parking spot
- 1 day |
- 128 |
- 5 |
Zillow last checked:
Listing updated:
Listed by:
Darlyshia Menzie 618-305-4498,
Berkshire Hathaway HomeServices Select Properties
Source: MARIS,MLS#: 26048946 Originating MLS: St. Charles County Association of REALTORS
Originating MLS: St. Charles County Association of REALTORSFacts & features
Interior
Bedrooms & bathrooms
- Bedrooms: 2
- Bathrooms: 2
- Full bathrooms: 2
- Main level bathrooms: 2
- Main level bedrooms: 2
Heating
- Forced Air
Cooling
- Central Air
Appliances
- Included: Dishwasher, Built-In Electric Range, Refrigerator
Features
- Basement: Unfinished
- Has fireplace: No
Interior area
- Total structure area: 880
- Total interior livable area: 880 sqft
- Finished area above ground: 880
Property
Features
- Levels: One
- Fencing: Wood
Lot
- Size: 849 Square Feet
Details
- Parcel number: 2050D589903000C.0000000
- Special conditions: Standard
Construction
Type & style
- Home type: Condo
- Architectural style: Patio
- Property subtype: Condominium, Single Family Residence
Materials
- Vinyl Siding
Condition
- Year built: 1985
Utilities & green energy
- Electric: Other
- Sewer: Public Sewer
- Water: Public
- Utilities for property: Cable Available, Electricity Connected, Phone Available, Sewer Connected, Water Connected
Community & HOA
Community
- Subdivision: Marie Estate Condos Ph1 Stg5 Bldg 3
HOA
- Has HOA: Yes
- Amenities included: None
- Services included: Exterior Maintenance, Roof, Sewer, Snow Removal, Trash
- HOA fee: $200 monthly
- HOA name: Marie Estate Condos
Location
- Region: Ofallon
Financial & listing details
- Price per square foot: $193/sqft
- Annual tax amount: $1,552
- Date on market: 8/21/2026
- Listing terms: Cash,Conventional
- Electric utility on property: Yes
Estimated market value
Not available
Estimated sales range
Not available
Not available
Price history
| Date | Event | Price |
|---|---|---|
| 8/21/2026 | Listed for sale | $170,000$193/sqft |
Source:  MARIS #26048946 Report a problem MARIS #26048946 Report a problem | ||
Public tax history
Tax history is unavailable.
Monthly payment
Est. payment
Payment breakdown
Explore the cost of this home by adjusting the details. Changes won't be saved.Climate risks
Neighborhood: 63366
Nearby schools
GreatSchools rating
- NAJoseph L. Mudd Elementary SchoolGrades: K-2Distance: 1 mi
- 8/10Ft. Zumwalt North Middle SchoolGrades: 6-8Distance: 0.7 mi
- 9/10Ft. Zumwalt North High SchoolGrades: 9-12Distance: 2.2 mi
Schools provided by the listing agent
- Elementary: J.L. Mudd/Forest Park
- Middle: Ft. Zumwalt North Middle
- High: Ft. Zumwalt North High
Source: MARIS. This data may not be complete. We recommend contacting the local school district to confirm school assignments for this home.
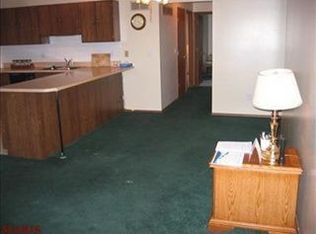
- $168,7002 bd2 ba880 sqft6 Megans Ct, O'Fallon, MO 63366Off Market
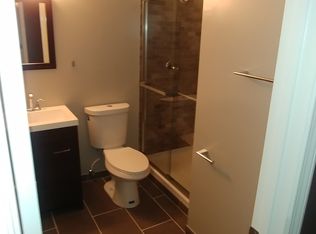
- $151,2002 bd2 ba880 sqft8 Megans Ct, O'Fallon, MO 63366Off Market
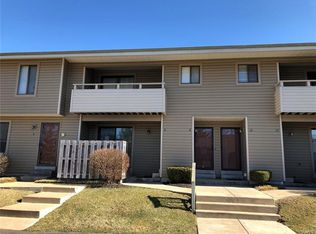
- $168,4002 bd2 ba880 sqft8 Megans Ct #D, O Fallon, MO 63366Off Market
- $159,5002 bd2 ba880 sqft12 Megans Ct, O'Fallon, MO 63366Off Market

- $171,0002 bd2 ba880 sqft10 Megans Ct, O'Fallon, MO 63366Off Market
- $178,8002 bd1 ba920 sqft4 Megans Ct, O'Fallon, MO 63366Off Market
- $170,0002 bd1 ba920 sqft2 Megans Ct, O'Fallon, MO 63366Off Market
- $167,1002 bd2 ba920 sqft2 Megans Ct #A, O'Fallon, MO 63366Off Market
A local agent can set up tours, give advice and negotiate with sellers.
Similar homes
- $175,0002 bd2 ba920 sqft13 Dixons Ct #B, O'Fallon, MO 63366For Sale

 MLS ID #26039067, Vicki L Rolufs, EXP Realty, LLC. MARIS
 - $180,0002 bd2 ba992 sqft692 Homerun Dr #62N, O'Fallon, MO 63366For Sale
 MLS ID #26049758, Jen R Oliver, Nettwork Global. MARIS
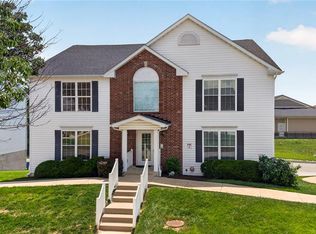
 - $165,0002 bd2 ba1k sqft10 Homefield Gardens Dr #17N, O'Fallon, MO 63366For Sale
 MLS ID #26036114, Angela C Dillmon, Keller Williams Chesterfield. MARIS
 - $184,5002 bd2 ba1.1k sqft532 Bramblett Hls, O'Fallon, MO 63366For Sale
 MLS ID #26044330, Bobbie Caruthers, Meyer & Company Real Estate. MARIS
 - $174,9002 bd2 ba1k sqft7101 Spring Creek Ln, O Fallon, MO 63368For SaleMLS ID #26048748, Brandon L Barbier, Full Scope Home Services, Inc.. MARIS
- $139,9002 bd2 ba1k sqft618 Homerun Dr, O'Fallon, MO 63366For SaleMLS ID #26044654, Deborah A Stephens, Mid America Property Partners. MARIS
- $159,0002 bd2 ba968 sqft612 Summer Winds Ln #E, Saint Peters, MO 63376For SaleMLS ID #26041091, Jana L Smith, Nettwork Global. MARIS
- $174,9002 bd2 ba985 sqft101 Timber Creek Dr, O'Fallon, MO 63368For SaleMLS ID #26045897, Sandy K Grassmuck, Grassmuck Realty, LLC. MARIS
- $179,9002 bd1 ba856 sqft176 Harbor View Dr, Lake Saint Louis, MO 63367For SaleMLS ID #26047683, Cindy A Wilson, RED Realty. MARIS
- $169,9002 bd2 ba916 sqft77 Sugar Glen Ct, Saint Peters, MO 63376For SaleMLS ID #26048837, Tom E Bruening, ReeceNichols Real Estate. MARIS
- $195,5002 bd2 ba1k sqft4301 Spring Creek Ln, O'Fallon, MO 63368For SaleMLS ID #26045266, Brandon M McNamee, Mac Realty Group. MARIS
- $179,0002 bd3 ba928 sqft652 Summer Winds Ln #D, Saint Peters, MO 63376For SaleMLS ID #26044684, John M Smelser, ReeceNichols Real Estate. MARIS
- $--3 bd2 ba1k sqft604 Linda Ln APT C, Wentzville, MO 63385AuctionAuction.com 2
- $179,0002 bd2 ba1k sqft1202 Spring Creek Ln, O'Fallon, MO 63368For SaleMLS ID #26025778, Jeff J Gray, Coldwell Banker Realty - Gundaker. MARIS
- $175,5002 bd2 ba1k sqft15103 Spring Creek Ln, O'Fallon, MO 63368For SaleMLS ID #26039257, Alicia Davis, Worth Clark Realty. MARIS
- $175,0001 bd1 ba853 sqft408 Kipling Way #A, Saint Charles, MO 63304For SaleMLS ID #26037561, Robyn G Boyer, DRG - Delhougne Realty Group. MARIS
- $159,9002 bd1 ba852 sqft214 Sugar Lake Dr Unit 5, Saint Peters, MO 63376For SaleMLS ID #26043739, Scott W Stone, EXP Realty, LLC. MARIS
- $169,9002 bd2 ba1.2k sqft312 Crown Colony Ct #F, Saint Peters, MO 63376For SaleMLS ID #25070840, Michael A Zouglas, REO Xpress, LLC. MARIS
- $165,0002 bd1 ba972 sqft1664 Kircher Dr Unit C, Saint Charles, MO 63303For SaleMLS ID #26039463, Kerri L Lyell, Berkshire Hathaway HomeServices Select Properties. MARIS
- $175,0002 bd1 ba958 sqft4105 Faredale Ln, Saint Charles, MO 63304For SaleMLS ID #26046968, Adam Hoff, Homebound Realty LLC. MARIS
