Skip main navigation
Sold for $2,275,000
  • $2,275,000

    6 Megans Ln, Woodside, CA 94062

    4beds
    3,270sqft
    Single Family Residence, Residential
    Built in 1995
    0.59 Acres Lot
    $2,289,000 Zestimate®
    $696/sqft
    $7,830 Estimated rent

    Home value

    $2,289,000

    $2.08M - $2.52M

    $7,830/mo

    Zestimate® history
    Loading
    Loading...

    Owner options

    List your home for rent

    $7,830/mo

    Rent Zestimate®

    Find your next renter with Zillow Rental Manager. Plus, with online applications, you can quickly screen prospective tenants – for free.

    Learn more

    $7,830/mo

    Rent Zestimate®

    Refinance and save

    $14,435/mo

    Est. payment

    Refinancing to a lower rate could help reduce your monthly payments and save thousands over the life of the loan.

    See today's rates

    $14,435/mo

    Est. payment

    Explore your selling options

    Work with a Zillow partner agent

    Leverage their expertise and Zillow's premium Showcase listings to get your home seen by more buyers.

    Get started

    List with your own agent

    Get your home in front of millions of buyers by listing it on Zillow.

    Learn how to do it

    Sell it yourself

    Take full control of how buyers see your home on Zillow by listing For Sale by Owner (FSBO).

    List your home

    What's special

    Gracious viewsMassive primary bedroomSpacious family roomFormal dining roomNatural beauty aroundBreakfast nookExtensive deck
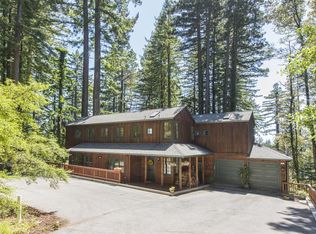
    A very special home among the trees with peekaboo views towards the ocean. An ideal escape from the bustle just down the hill. The chefs kitchen with center island is open to the spacious family room and breakfast nook. Just outside is an extensive deck and your eyes are drawn out to the natural beauty around. The formal dining room and adjacent living room are light filled with large windows and gracious views. Completing the main floor is a convenient bedroom and nearby full bathroom. Upstairs, the massive primary bedroom has double suite bathrooms, yes, TWO bathrooms attached to the primary. Two additional bedrooms, one decorated as an office/media room, a convenient bathroom with dual sinks, plus the adjacent laundry area with storage round out the second floor. Whether awakening to the mist drifting through the trees or falling asleep listening to the sounds of owls, nature is ever present.

    Zillow last checked:

    Listing updated:

    Listed by:

    Janie Barman 01270223 650-759-1182,

    Compass 650-323-1111,

    John Barman 01281597 650-380-8440,

    Compass

    Bought with:

    Alicia Sanguinetti, 01183262

    Compass

    Andrew Greenman, 01874265

    Compass

    Source: MLSListings Inc,MLS#: ML82036766MLS Logo

    Facts & features

    Interior

    Bedrooms & bathrooms
    • Bedrooms: 4
    • Bathrooms: 4
    • Full bathrooms: 4
    Bedroom
    • Features: GroundFloorBedroom, PrimarySuiteRetreat, WalkinCloset
    Bathroom
    • Features: DoubleSinks, PrimaryStallShowers, PrimaryTubwJets, Skylight, StallShower2plus, UpdatedBaths, FullonGroundFloor, PrimaryOversizedTub
    Dining room
    • Features: FormalDiningRoom
    Family room
    • Features: KitchenFamilyRoomCombo
    Kitchen
    • Features: Countertop_Stone, Island, Pantry
    Heating
    • Central Forced Air Gas, 2 plus Zones, Propane
    Cooling
    • None
    Appliances
    • Included: Gas Cooktop, Disposal, Double Oven, Refrigerator, Trash Compactor, Washer/Dryer
    • Laundry: Inside
    Features
    • One Or More Skylights, Vaulted Ceiling(s), Wet Bar, Walk-In Closet(s)
    • Flooring: Carpet, Hardwood, Tile
    • Number of fireplaces: 2
    • Fireplace features: Gas Starter, Living Room, Other Location, Wood Burning
    Interior area
    • Total structure area: 3,270
    • Total interior livable area: 3,270 sqft

    Property

    Parking
    • Total spaces: 3
    • Parking features: Attached
    • Attached garage spaces: 3
    Features
    • Stories: 2
    • Patio & porch: Deck
    • Exterior features: Fenced, Storage Shed Structure
    • Fencing: Gate,Other,Partial,Wood
    • Has view: Yes
    • View description: Forest/Woods, Other
    Lot
    • Size: 0.59 Acres
    • Features: Sloped Down
    Details
    • Parcel number: 067060410
    • Zoning: R10000
    • Special conditions: Standard

    Construction

    Type & style
    • Home type: SingleFamily
    • Architectural style: Contemporary
    • Property subtype: Single Family Residence, Residential
    Materials
    • Concrete
    • Foundation: Concrete Perimeter, Wood Frame
    • Roof: Composition
    Condition
    • New construction: No
    • Year built: 1995

    Utilities & green energy

    • Gas: PropaneOnSite, PublicUtilities
    • Sewer: Septic Tank
    • Water: Public
    • Utilities for property: Propane, Public Utilities, Water Public

    Community & neighborhood

    Location
    • Region: Woodside

    Other

    Other facts
    • Listing agreement: ExclusiveRightToSell

    Price history

    DateEventPrice
    4/9/2026Sold$2,275,000+1.1%$696/sqft
    Source: MLSListings Inc #ML82036766 Report a problem
    3/24/2026Pending sale$2,250,000$688/sqft
    Source: MLSListings Inc #ML82036766 Report a problem
    3/2/2026Listed for sale$2,250,000+54.3%$688/sqft
    Source: MLSListings Inc #ML82036766 Report a problem
    4/22/2014Sold$1,458,000$446/sqft
    Source: Public Record Report a problem
    3/28/2014Pending sale$1,458,000$446/sqft
    Source: Coldwell Banker Residential Brokerage - Half Moon Bay #81407551 Report a problem
    3/12/2014Listed for sale$1,458,000$446/sqft
    Source: Coldwell Banker #81407551 Report a problem

    Public tax history

    YearProperty taxesTax assessment
    2025$20,892 +7.2%$1,787,302 +2%
    2024$19,489 +3.1%$1,752,258 +2%
    2023$18,895 +1.4%$1,717,900 +2%
    2022$18,633 +1.9%$1,684,216 +2%
    2021$18,289 +0%$1,651,194 +1%
    2020$18,288 -0.7%$1,634,264 +2%
    2019$18,426 +6.9%$1,602,220 +2%
    2018$17,239 +1.2%$1,570,804 +2%
    2017$17,042 +1.2%$1,540,004 +2%
    2016$16,833 +993.3%$1,509,808 +1.5%
    2015$1,540 $1,487,130 +1023.5%
    2014$1,540 $132,362 +0.5%
    2013-- $131,765 +2%
    2012-- $129,182
    2011-- $129,182 +2.8%
    2010-- $125,704 -0.2%
    2009-- $126,003 +2%
    2008-- $123,534 +2%
    2007-- $121,113 +2%
    2006-- $118,739
    2005-- $118,739 +4%
    2004-- $114,129 +1.9%
    2003-- $112,038 +2%
    2002-- $109,842 +2%
    2001-- $107,690 +2%
    2000-- $105,580

    Find assessor info on the county website

    Neighborhood: 94062

    Nearby schools

    GreatSchools rating
    Schools provided by the listing agent
    • District: CabrilloUnified

    Source: MLSListings Inc. This data may not be complete. We recommend contacting the local school district to confirm school assignments for this home.

    Get a cash offer in 3 minutes
    Find out how much your home could sell for in as little as 3 minutes with a no-obligation cash offer.
    Estimated market value
    $2,289,000
    Get a cash offer in 3 minutes
    Find out how much your home could sell for in as little as 3 minutes with a no-obligation cash offer.
    Estimated market value
    $2,289,000