Skip main navigation
Off market
  • $762,100

    6 Menife Ct, Williamsburg, VA 23188

    5beds
    2,840sqft
    Detached
    Built in 1986
    0.46 Acres Lot
    $762,100 Zestimate®
    $268/sqft
    $3,201 Estimated rent

    Home value

    $762,100

    $724,000 - $800,000

    $3,201/mo

    Zestimate® history
    Loading
    Loading...

    Owner options

    List your home for rent

    $3,201/mo

    Rent Zestimate®

    Find your next renter with Zillow Rental Manager. Plus, with online applications, you can quickly screen prospective tenants – for free.

    Learn more

    $3,201/mo

    Rent Zestimate®

    Refinance and save

    $4,704/mo

    Est. payment

    Refinancing to a lower rate could help reduce your monthly payments and save thousands over the life of the loan.

    See today's rates

    $4,704/mo

    Est. payment

    Explore your selling options

    Work with a Zillow partner agent

    Leverage their expertise and Zillow's premium Showcase listings to get your home seen by more buyers.

    Get started

    List with your own agent

    Get your home in front of millions of buyers by listing it on Zillow.

    Learn how to do it

    Sell it yourself

    Take full control of how buyers see your home on Zillow by listing For Sale by Owner (FSBO).

    List your home

    What's special

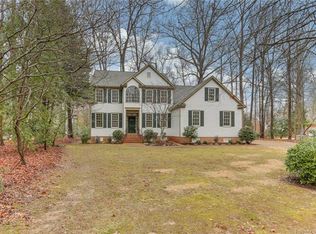
    Beautiful colonial style with spacious, bright rooms and a private wooded lot featuring 4 bedrooms, 2 1/2 baths plus a bonus room. Many upgrades including a new roof, windows, flooring, kitchen and more. The living room is open to the kitchen which is complete with a gorgeous oversized island, enlarged Carrera Marble subway tile backsplash. beams, recessed lighting and a limewashed fireplace. Originally intended to be a formal living room, the library is one of our favorite spaces in the home. While our kids were young, it was the perfect playroom, but now that they have grown, we have transformed the space into a library complete with built-in bookshelves, a window seat and hidden storage compartments. While the home is safely nestled in the prestigious community of Ford's Colony, it couldn't be more convenient to the schools and other resources both inside and outside of the neighborhood. Less than 5 minutes from the main entrance, all of the school are less than 10 minutes away. The home is also equidistant to both of the neighborhood pools, allowing for a quick and safe bike ride along the scenic trails to swim practice or the tennis courts.

    This property is not currently displayed as for sale or rent on Zillow. This may be different from what's on other websites or public sources.

    Facts & features

    Interior

    Bedrooms & bathrooms
    • Bedrooms: 5
    • Bathrooms: 3
    • Full bathrooms: 2
    • 1/2 bathrooms: 1
    • Main level bathrooms: 1
    Heating
    • Forced air, Electric, Gas
    Cooling
    • Central
    Appliances
    • Included: Dishwasher, Dryer, Garbage disposal, Range / Oven, Refrigerator, Washer
    • Laundry: Washer Hookup, Dryer Hookup
    Features
    • Kitchen Island, Pantry, Double Vanity, Center Hall, Recessed Lighting, Eat-in Kitchen, MBR Bath, Built In Cabinet/Bookcases, Countertops - Granite/Stone
    • Flooring: Tile, Carpet, Hardwood
    • Windows: Window Treatments, Screens, Bay Window(s), Thermal Windows
    • Basement: Crawl Space
    • Attic: Access Panel
    • Has fireplace: Yes
    Interior area
    • Structure area source: Per Tax
    • Total interior livable area: 2,840 sqft

    Property

    Parking
    • Parking features: Garage - Attached
    Features
    • Exterior features: Wood
    • Pool features: Community
    • Frontage length: 0.0000
    Lot
    • Size: 0.46 Acres
    • Features: Level, Cul-de-Sac, Landscaped
    Details
    • Parcel number: 31402E0007
    • Zoning: R4
    • Zoning description: R4

    Construction

    Type & style
    • Home type: SingleFamily
    • Architectural style: TRANSITIONAL
    • Property subtype: Detached
    Materials
    • Foundation: Crawl/Raised
    • Roof: Asphalt
    Condition
    • Year built: 1986

    Utilities & green energy

    • Sewer: Public Sewer
    • Water: Public Water

    Community & HOA

    Community
    • Features: Fitness Center
    • Security: Smoke Detector(s)
    HOA
    • Has HOA: Yes
    • Services included: Security, Pool, Clubhouse, Comm Ar Mnt
    • HOA fee: $158 monthly
    Location
    • Region: Williamsburg

    Financial & listing details

    • Price per square foot: $268/sqft
    • Tax assessed value: $660,300
    • Annual tax amount: $5,480

    Price history

    DateEventPrice
    5/8/2023Sold$705,000+12.8%$248/sqft
    Source: CVRMLS #2307684 Report a problem
    4/10/2023Pending sale$625,000$220/sqft
    Source: WMLS #2300928 Report a problem
    4/10/2023Contingent$625,000$220/sqft
    Source: REIN Inc. #10480775 Report a problem
    4/5/2023Listed for sale$625,000+33%$220/sqft
    Source: REIN Inc. #10480775 Report a problem
    7/29/2019Sold$470,000-1.1%$165/sqft
    Source: CVRMLS #1916856 Report a problem
    5/29/2019Listed for sale$475,000$167/sqft
    Source: Liz Moore & Associates #1916856 Report a problem
    5/29/2019Pending sale$475,000$167/sqft
    Source: Liz Moore & Associates #1916856 Report a problem
    5/22/2019Listed for sale$475,000+14.5%$167/sqft
    Source: Liz Moore & Associates-2 #1902214 Report a problem
    6/19/2007Sold$415,000$146/sqft
    Source: Public Record Report a problem

    Public tax history

    YearProperty taxesTax assessment
    2025$5,480 $660,300
    2024$5,480 +51.5%$660,300 +51.5%
    2023$3,616 $435,700
    2022$3,616 +6.3%$435,700 +7.6%
    2021$3,401 $404,900
    2020$3,401 +11.4%$404,900 +11.4%
    2019$3,054 $363,600
    2017$3,054 $363,600
    2016-- $363,600 -1.5%
    2015-- $369,000
    2014-- $369,000 -2%
    2013-- $376,700
    2012-- $376,700 -8.5%
    2011-- $411,900
    2010-- $411,900 -2.6%
    2009-- $422,700
    2008-- --
    2007-- --
    2005-- --
    2004-- --
    2003-- --
    2002-- --
    2001-- --
    Find assessor info on the county website

    Neighborhood: 23188

    Nearby schools

    GreatSchools rating
    Schools provided by the listing agent
    • Elementary: D. J. Montague
    • Middle: James Blair
    • High: Lafayette

    Source: The MLS. This data may not be complete. We recommend contacting the local school district to confirm school assignments for this home.

    Get pre-qualified for a loan
    At Zillow Home Loans, we can pre-qualify you in as little as 5 minutes with no impact to your credit score.

    An equal housing lender. NMLS #10287.

    Sell for more on Zillow
    Get a Zillow Showcase℠ listing at no additional cost and you could sell for .
    $762,100
    2% more
    +$15,242
    With Zillow Showcase(estimated)
    $777,342