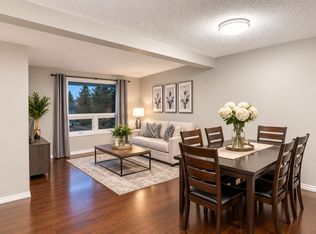
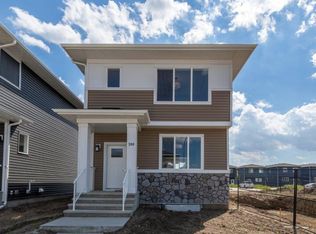
Now is your chance to lease this beautiful 1 year old 3-storey townhome. The unit offers over 1700 square feet of luxurious living space, seamlessly blending functionality and style. This home features 4 spacious bedrooms and 2.5 bathrooms. Within the primary bedroom is 3 piece en-suite bathroom and large walk-in closet. The kitchen boasts an abundance of quartz countertop space, featuring a gorgeous island with an eating bar, full-height cabinets, and stainless steel Frigidaire appliances, including a fridge equipped with a water and ice dispenser. A huge balcony with a BBQ line offers you the perfect space for both relaxation and entertaining. The open-concept living and dining rooms are flooded with natural light from the large windows, creating a bright and airy atmosphere. This move-in-ready townhouse provides quick access to downtown Calgary, Stoney Trail, scenic Chestermere Lake, Golf courses, Costco, Schools, Shopping, and dining. Enjoy the convenience of a double car attached garage or public transit right at your doorstep. All utilities are the responsibility of the tenant. Available March 1st. First and last month's rent deposit required. The tranquility of lakeside living can be yours, don't miss out on this opportunity.
Townhouse for rent
Townhouse
Available Tue Dec 1 2026
Cats, small dogs OK
Air conditioner, central air
In unit laundry
Attached garage parking
Forced air
What's special
Large walk-in closetFull-height cabinetsStainless steel frigidaire appliancesDouble car attached garage
- 28 days |
- -- |
- -- |
Zillow last checked:
Listing updated:
Travel times

Let’s turn your rent into credit progress
Build credit history with every on-time payment and get credit for the payment you’re already making.
Facts & features
Interior
Bedrooms & bathrooms
- Bedrooms: 4
- Bathrooms: 3
- Full bathrooms: 2
- 1/2 bathrooms: 1
Heating
- Forced Air
Cooling
- Air Conditioner, Central Air
Appliances
- Included: Dishwasher, Dryer, Freezer, Microwave Oven, Oven, Refrigerator, Washer
- Laundry: In Unit
Features
- Walk In Closet
- Flooring: Carpet, Hardwood
Interior area
- Total interior livable area: 1,700 sqft
Property
Parking
- Parking features: Attached, Garage
- Has attached garage: Yes
- Details: Contact manager
Features
- Patio & porch: Patio
Details
- Additional structures: Garage(s)
Construction
Type & style
- Home type: Townhouse
- Property subtype: Townhouse
Building
Management
- Pets allowed: Yes
Community & HOA
Location
- Region: Chestermere
Financial & listing details
- Lease term: 1 Year
Nearby apartments for rent

Price history
| Date | Event | Price |
|---|---|---|
| 10/30/2026 | Price change | C$2,200-2.2%C$1/sqft |
Source: Zillow Rentals Report a problem | ||
| 10/20/2026 | Listed for rent | C$2,250+12.5%C$1/sqft |
Source: Zillow Rentals Report a problem | ||
| 5/2/2025 | Listing removed | C$2,000C$1/sqft |
Source: Zillow Rentals Report a problem | ||
| 4/29/2025 | Listed for rent | C$2,000C$1/sqft |
Source: Zillow Rentals Report a problem | ||
Neighborhood: T1X
Nearby schools
GreatSchools rating
No schools nearby
We couldn't find any schools near this home.