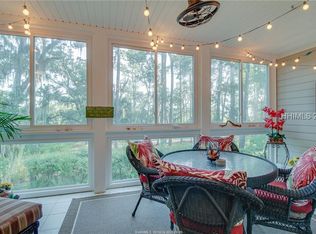
Luxury, convenience, and pristine 2022 construction converge in this move-in ready home located in the highly sought-after gated community of The Crescent. Brimming w/ designer upgrades, the light-filled open-concept floor plan boasts soaring 12' ceilings, elegant shiplap accent walls, and beautiful plantation shutters throughout. At the heart of the home is a gourmet Kitchen, fully equipped w/ premium Quartz countertops, a high-end Monogram Gas cooktop & crisp white cabinetry. Designed for effortless 1st floor living, the spacious Primary Suite features a spa-like bath w/ custom zero-entry shower and glass enclosure . Two additional main-level Guest Bedrooms, each features a private ensuite Baths, ensuring maximum comfort for family or visitors. Upstairs a versatile 4th Bedroom Junior Suite enjoys it's own private Bath, offers flexible space for a Home Office or Media Room, alongside- exceptional storage including a walk-in floored attic. Step outside to a relaxing screened porch to enjoy the coastal Lowcountry breeze. Extensive natural buffer insures the tranquility will never be disrupted. Residents of The Crescent benefit from remarkably low HOA fees while enjoying resort-style amenities, including a luxury pool, tennis courts, and dedicated pickleball courts- all positioned just minutes from the pristine beaches of Hilton Head Island, South Carolina. Golf cart friendly and a back gate allows quick access to shopping and dining options. Golf memberships are available but not required. The perfect right size home for your easy lock and leave second home or your primary residence. 6 Meridian Pont Dr will allow you to simply move right in and enjoy many years of worry free ownership. Ask your agent about the property video!
Sold for $920,000
Zillow last checked:
Listing updated:
Bought with:
Mackenzie Morris
Realty One Group - Lowcountry
Source: REsides, Inc.,MLS#: 510696
Price history
| Date | Event | Price |
|---|---|---|
| 8/19/2026 | Sold | $920,000-2%$348/sqft |
Source:  REsides, Inc. #510696 Report a problem REsides, Inc. #510696 Report a problem | ||
| 7/16/2026 | Pending sale | $939,000$355/sqft |
Source: REsides, Inc. #510696 Report a problem | ||
| 7/6/2026 | Listed for sale | $939,000+5.2%$355/sqft |
Source: REsides, Inc. #510696 Report a problem | ||
| 11/21/2025 | Sold | $893,000-3.5%$337/sqft |
Source: REsides, Inc. #500564 Report a problem | ||
| 10/27/2025 | Pending sale | $925,000$350/sqft |
Source:  Lowcountry Regional MLS #193158 Report a problem Lowcountry Regional MLS #193158 Report a problem | ||
| 10/27/2025 | Listed for sale | $925,000$350/sqft |
Source: Lowcountry Regional MLS #193158 Report a problem | ||
| 10/7/2025 | Pending sale | $925,000$350/sqft |
Source: REsides, Inc. #500564 Report a problem | ||
| 8/14/2025 | Listed for sale | $925,000$350/sqft |
Source: REsides, Inc. #500564 Report a problem | ||
| 5/8/2025 | Listing removed | $925,000$350/sqft |
Source: REsides, Inc. #452165 Report a problem | ||
| 4/28/2025 | Listed for sale | $925,000+15.8%$350/sqft |
Source: REsides, Inc. #452165 Report a problem | ||
| 3/3/2024 | Listing removed | -- |
Source: REsides, Inc. #417937 Report a problem | ||
| 10/28/2022 | Sold | $799,000$302/sqft |
Source: Public Record Report a problem | ||
| 9/12/2022 | Pending sale | $799,000$302/sqft |
Source: REsides, Inc. #429285 Report a problem | ||
| 9/10/2022 | Listed for sale | $799,000+911.4%$302/sqft |
Source: REsides, Inc. #429285 Report a problem | ||
| 3/4/2022 | Sold | $79,000-19%$30/sqft |
Source: Public Record Report a problem | ||
| 1/26/2022 | Pending sale | $97,500$37/sqft |
Source: REsides, Inc. #417937 Report a problem | ||
| 1/19/2022 | Listed for sale | $97,500-22%$37/sqft |
Source: REsides, Inc. #417937 Report a problem | ||
| 4/27/2021 | Listing removed | -- |
Source:  REsides, Inc. Report a problem REsides, Inc. Report a problem | ||
| 1/28/2021 | Listed for sale | $125,000+26.4%$47/sqft |
Source: Charter One Realty #411561 Report a problem | ||
| 9/27/2020 | Listing removed | $98,900$37/sqft |
Source: Charter One Realty #397537 Report a problem | ||
| 10/9/2019 | Listed for sale | $98,900-23.3%$37/sqft |
Source: Charter One Realty #397537 Report a problem | ||
| 10/5/2018 | Listing removed | $129,000$49/sqft |
Source: Charter One Realty #370633 Report a problem | ||
| 10/9/2017 | Listed for sale | $129,000+2.9%$49/sqft |
Source: Charter One Realty #370633 Report a problem | ||
| 10/27/2005 | Sold | $125,400+99%$47/sqft |
Source: Public Record Report a problem | ||
| 5/21/2002 | Sold | $63,000$24/sqft |
Source: Public Record Report a problem | ||
Nearby homes
- $448,0003 bd3 ba2k sqft3 Crescent Point Dr, Bluffton, SC 29910Off Market
- $380,700-- bd-- ba1.4k sqft3 Crescent Point Dr, Bluffton, SC 29910Off Market
- $384,0002 bd2 ba1.5k sqft5 Crescent Point Dr #5A, Bluffton, SC 29910Off Market
- $495,200-- bd-- ba2k sqft5 Crescent Point Dr, Bluffton, SC 29910Off Market
Get a cash offer in 3 minutes
Find out how much your home could sell for in as little as 3 minutes with a no-obligation cash offer.
Estimated market value
$920,000
