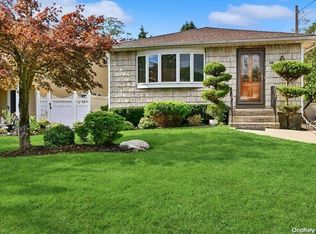
This inviting 2-bedroom (could be 3) ranch home offers a fantastic opportunity to make it your own with just a bit of TLC! Located in a highly desirable area, it’s ideally situated near shopping, transportation, and other conveniences—providing easy access to everything you need.
The single-story home features hardwood floors, a spacious living area, and an updated bathroom. The big-ticket items have already been taken care of with roof, siding, windows, and central air—all updated in 2023—offering peace of mind and comfort for years to come. While the kitchen needs some TLC, its potential is evident and it could easily become the heart of this home.
Additional highlights include a full basement with outside entry from the side yard, offering plenty of space for storage or additional living potential. The new shed and PVC fence add value and functionality to the property, providing extra storage and privacy.
The flexible floor plan allows for the possibility of a 3rd bedroom, and the backyard offers a nice space for outdoor enjoyment. With a solid foundation, updated mechanicals, and a prime location, this home is ready for your personal touch to truly shine—the possibilities are endless!
Don’t miss out on this great opportunity!
Sold for $600,000
$600,000
6 Merle Place, Deer Park, NY 11729
2beds
1,038sqft
Single Family Residence, Residential
Built in 1968
4,000 Square Feet Lot
$619,100 Zestimate®
$578/sqft
$2,742 Estimated rent
Home value
$619,100
$557,000 - $687,000
$2,742/mo
Zestimate® history
Owner options
List your home for rent
$2,742/mo
Rent Zestimate®
Find your next renter with Zillow Rental Manager. Plus, with online applications, you can quickly screen prospective tenants – for free.
$2,742/mo
Rent Zestimate®
Refinance and save
$4,145/mo
Est. payment
Refinancing to a lower rate could help reduce your monthly payments and save thousands over the life of the loan.
$4,145/mo
Est. payment
Explore your selling options
Work with a Zillow partner agent
Leverage their expertise and Zillow's premium Showcase listings to get your home seen by more buyers.
Get startedList with your own agent
Get your home in front of millions of buyers by listing it on Zillow.
Learn how to do itSell it yourself
Take full control of how buyers see your home on Zillow by listing For Sale by Owner (FSBO).
List your homeWhat's special
Zillow last checked:
Listing updated:
Listed by:
Justin Thompson 631-613-1660,
MYNY Residential 631-821-2040
Bought with:
Nicholas J. Alessio, 10401398267
Signature Premier Properties
Source: OneKey® MLS as distributed by MLS GRID,MLS#: 923288
Facts & features
Interior
Bedrooms & bathrooms
- Bedrooms: 2
- Bathrooms: 1
- Full bathrooms: 1
Bedroom 2
- Description: Wood floors
- Level: First
Bedroom 2
- Description: Wood floors, closet
- Level: First
Bathroom 1
- Description: Completely renovated 2023 - tile floor, single sink vanity, glass door entry to shower
- Level: First
Basement
- Description: Full basement with interior access from main space and exterior door to side yard, washer & dryer, utilities
- Level: Basement
Dining room
- Description: Wood floors, closet - could be converted to Bedroom 3
- Level: First
Kitchen
- Description: Wood cabinets, wall oven, cook top, refrigerator
- Level: First
Living room
- Description: Wood floors, picture window
- Level: First
Heating
- Baseboard
Cooling
- Central Air
Appliances
- Included: Cooktop, Dryer, Electric Oven, Refrigerator, Washer, Gas Water Heater
- Laundry: Washer/Dryer Hookup, Gas Dryer Hookup, In Basement, Washer Hookup
Features
- First Floor Bedroom, First Floor Full Bath, Formal Dining
- Flooring: Ceramic Tile, Hardwood, Laminate
- Basement: Full,Storage Space,Unfinished
- Attic: Partial
- Has fireplace: No
Interior area
- Total structure area: 1,038
- Total interior livable area: 1,038 sqft
Property
Parking
- Total spaces: 2
- Parking features: Driveway
- Has uncovered spaces: Yes
Features
- Fencing: Vinyl
Lot
- Size: 4,000 Square Feet
- Dimensions: 40 x 100
Details
- Parcel number: 0100017.0002.00047.000
- Special conditions: None
Construction
Type & style
- Home type: SingleFamily
- Architectural style: Ranch
- Property subtype: Single Family Residence, Residential
Materials
- Vinyl Siding
Condition
- Year built: 1968
Utilities & green energy
- Sewer: Cesspool
- Water: Public
- Utilities for property: Cable Available, Electricity Connected, Natural Gas Connected
Community & HOA
HOA
- Has HOA: No
Location
- Region: Deer Park
Financial & listing details
- Price per square foot: $578/sqft
- Tax assessed value: $2,600
- Annual tax amount: $8,088
- Date on market: 10/10/2025
- Cumulative days on market: 20 days
- Listing agreement: Exclusive Right To Sell
- Electric utility on property: Yes
Price history
| Date | Event | Price |
|---|---|---|
| 3/2/2026 | Listing removed | $4,900$5/sqft |
Source: Zillow Rentals Report a problem | ||
| 2/17/2026 | Listed for rent | $4,900$5/sqft |
Source: Zillow Rentals Report a problem | ||
| 12/15/2025 | Sold | $600,000-11%$578/sqft |
Source:  OneKey® MLS as distributed by MLS GRID #923288 Report a problem OneKey® MLS as distributed by MLS GRID #923288 Report a problem | ||
| 10/30/2025 | Pending sale | $674,000$649/sqft |
Source: OneKey® MLS as distributed by MLS GRID #923288 Report a problem | ||
| 10/10/2025 | Listed for sale | $674,000+145.1%$649/sqft |
Source: OneKey® MLS as distributed by MLS GRID #923288 Report a problem | ||
| 10/19/2009 | Sold | $275,000$265/sqft |
Source: Agent Provided Report a problem | ||
Public tax history
| Year | Property taxes | Tax assessment |
|---|---|---|
| 2025 | -- | $2,600 |
| 2024 | -- | $2,600 |
| 2023 | -- | $2,600 |
| 2022 | -- | $2,600 |
| 2021 | -- | $2,600 |
| 2020 | -- | $2,600 |
| 2019 | -- | $2,600 |
| 2018 | -- | $2,600 |
| 2017 | $6,380 | $2,600 |
| 2016 | -- | $2,600 |
| 2015 | -- | $2,600 |
| 2014 | -- | $2,600 |
| 2013 | -- | $2,600 |
| 2012 | -- | $2,600 |
| 2011 | -- | $2,600 |
| 2010 | -- | $2,600 |
| 2009 | -- | $2,600 |
| 2008 | -- | $2,600 |
| 2007 | $3,448 +25.3% | $2,600 |
| 2005 | $2,752 +13.2% | $2,600 |
| 2004 | $2,431 +4% | $2,600 |
| 2003 | $2,337 +0.4% | $2,600 |
| 2002 | $2,327 | $2,600 |
| 2001 | -- | $2,600 |
| 2000 | $1,912 | $2,600 |
Find assessor info on the county website
Neighborhood: 11729
Nearby homes
- $575,0003 bd1 ba-- sqft10 Merle Pl, Deer Park, NY 11729Sold
- $920,100-- bd-- ba-- sqft1847 Half Hollow Rd, Dix Hills, NY 11746Off Market
- $803,2004 bd2 ba2k sqft14 Merle Pl, Deer Park, NY 11729Off Market
- $625,0003 bd1 ba1.8k sqft1835 Straight Path, Dix Hills, NY 11746Sold

- $812,9003 bd1 ba-- sqft1835 Half Hollow Rd, Deer Park, NY 11729Off Market
- $789,4004 bd1 ba-- sqft11 Eaton Pl, Dix Hills, NY 11746Off Market
- $523,6002 bd1 ba-- sqft18 Merle Pl, Deer Park, NY 11729Off Market
- $713,2003 bd1 ba-- sqft1835 Straight Path, Huntington Station, NY 11746Off Market
Nearby schools
GreatSchools rating
- 9/10Paumanok Elementary SchoolGrades: K-5Distance: 0.5 mi
- 7/10West Hollow Middle SchoolGrades: 6-8Distance: 2.7 mi
- 9/10Half Hollow Hills High School EastGrades: 9-12Distance: 2.4 mi
Schools provided by the listing agent
- Elementary: Paumanok Elementary School
- Middle: Candlewood Middle School
- High: Half Hollow Hills High School West
Source: OneKey® MLS as distributed by MLS GRID. This data may not be complete. We recommend contacting the local school district to confirm school assignments for this home.
Get a cash offer in 3 minutes
Find out how much your home could sell for in as little as 3 minutes with a no-obligation cash offer.
Estimated market value
$619,100
Get a cash offer in 3 minutes
Find out how much your home could sell for in as little as 3 minutes with a no-obligation cash offer.
Estimated market value
$619,100
- New York
- Suffolk County
- Deer Park
- 11729
- 6 Merle Place
Nearby cities
Nearby zip codes
Other Deer Park Topics
