Welcome to 6 Metcalfe Court, a beautifully maintained detached home nestled on one of Georgetown's most sought-after family-friendly courts. Offering a versatile multi-level layout with four bedrooms, two full bathrooms, and multiple living spaces, this home is perfectly suited for growing families. The heart of the home is the bright and updated kitchen, featuring refinished cabinetry, quartz countertops and backsplash, stainless steel appliances, under-cabinet lighting, a built-in pantry, and a thoughtfully designed coffee station with soft-close drawers and additional storage. The welcoming front entrance, complete with decorative glass inserts and sidelights, opens to a spacious living room with a large picture window and crown moulding, flowing seamlessly into the formal dining area. The main-level family room provides a warm and inviting space to gather, highlighted by a gas fireplace with a brick surround and wood mantel, decorative wainscoting, and sliding doors leading to the private, fully fenced backyard. This level also features a fourth bedroom, a 3-piece bathroom, and a separate side entrance with direct backyard access, offering flexibility for guests, extended family, or a home office. Upstairs, you'll find three generously sized bedrooms with hardwood flooring and a well-appointed 4-piece bathroom. The finished basement extends the living space with a recreation room finished in luxury vinyl flooring, along with a dedicated laundry and utility area. Outside, enjoy a beautifully landscaped backyard complete with a large wooden deck, gazebo/pergola structure, and concrete patio, creating the perfect setting for outdoor entertaining and relaxation. To top off the home, enjoy the double car garage and double driveway for additional parking! Conveniently located close to schools, parks, shopping, and everyday amenities, this exceptional home combines comfort, functionality, and an unbeatable Georgetown location.
Under contract
C$989,000
6 Metcalfe Ct, Halton Hills, ON L7G 4N6
4beds
1,722sqft
Single Family Residence, Residential
Built in 1968
6,600 Square Feet Lot
$-- Zestimate®
C$574/sqft
C$-- HOA
What's special
Versatile multi-level layoutFour bedroomsMultiple living spacesBright and updated kitchenRefinished cabinetryQuartz countertops and backsplashStainless steel appliances
- 43 days |
- 26 |
- 5 |
Zillow last checked:
Listing updated:
Listed by:
Lisa Hartsink, Broker of Record,
Coldwell Banker Elevate Realty, Brokerage
Source: ITSO,MLS®#: 40837339Originating MLS®#: Cornerstone Association of REALTORS®
Facts & features
Interior
Bedrooms & bathrooms
- Bedrooms: 4
- Bathrooms: 2
- Full bathrooms: 2
Bedroom
- Description: Broadloom flooring Window overlooking backyard with blinds Single closet Flush-mount light fixture
- Level: Lower
Bedroom
- Description: Primary Bedroom Hardwood flooring Window overlooking backyard with blinds Large closet with built-in shelving Access to attic hatch Ceiling fan with light
- Level: Second
Bedroom
- Description: Hardwood flooring Window overlooking backyard with built-in blinds Single closet Flush-mount light fixture
- Level: Second
Bedroom
- Description: Hardwood flooring Window overlooking backyard with blinds Single closet Flush-mount light fixture
- Level: Second
Bathroom
- Description: Laminate flooring Window overlooking side yard Stand-up shower Tile accent wainscoting Vanity light and flush-mount fixture
- Features: 3-Piece
- Level: Lower
Bathroom
- Description: Main Bathroom Laminate flooring Window overlooking side yard Tub/shower combination with tile surround Tile wall accents Vanity light
- Features: 4-Piece
- Level: Second
Dining room
- Description: Broadloom flooring Window overlooking side yard with zebra blinds Crown moulding Chandelier Wallpaper accent wall Open to kitchen and living room
- Level: Main
Family room
- Description: Broadloom flooring Laminate flooring at side entrance Sliding door with blinds and walkout to backyard deck Side entrance with access to backyard Gas fireplace with brick surround and wood mantel Wainscoting Wall sconces Open to kitchen area
- Level: Lower
Foyer
- Description: Laminate flooring Single closet Flush-mount light fixture Open-concept layout overlooking kitchen and living areas Front door with decorative glass insert and opening sidelights
- Level: Main
Kitchen
- Description: Laminate flooring Window above sink overlooking backyard with blinds Built-in pantry Coffee/tea station with soft-close drawers and additional storage Refinished cabinetry and drawers Quartz countertops Quartz backsplash Decorative glass cabinet door insert Stainless steel double sink Under-cabinet lighting Dimmable pot lights Stainless steel appliances Open to foyer, dining room, and lower-level family room
- Level: Main
Living room
- Description: Broadloom flooring Large front window overlooking front yard with blinds Crown moulding Switch-controlled lighting Open to foyer and dining room
- Level: Main
Recreation room
- Description: Luxury vinyl flooring Two windows overlooking side yard Two crawl-space access doors Drop ceiling with integrated lighting
- Level: Basement
Utility room
- Description: Window overlooking backyard Laundry sink Maytag top-load washer Kenmore dryer
- Level: Basement
Heating
- Forced Air, Natural Gas
Cooling
- Central Air
Appliances
- Included: Water Heater, Water Softener
- Laundry: In Basement
Features
- Ceiling Fan(s), Other
- Basement: Partial,Finished
- Number of fireplaces: 1
Interior area
- Total structure area: 2,013
- Total interior livable area: 1,722 sqft
- Finished area above ground: 1,722
- Finished area below ground: 291
Video & virtual tour
Property
Parking
- Total spaces: 4
- Parking features: Attached Garage, Built-In, Exclusive, Private Drive Double Wide
- Attached garage spaces: 2
- Uncovered spaces: 2
Features
- Stories: 2
- Frontage type: West
- Frontage length: 60.00
Lot
- Size: 6,600 Square Feet
- Dimensions: 60 x 110
- Features: Urban, Rectangular, City Lot, Library, Park, Schools, Shopping Nearby
Details
- Parcel number: 250500051
- Zoning: LDR1-2(MN)
Construction
Type & style
- Home type: SingleFamily
- Architectural style: Backsplit
- Property subtype: Single Family Residence, Residential
Materials
- Brick Veneer, Vinyl Siding
- Roof: Asphalt Shing
Condition
- 51-99 Years
- New construction: No
- Year built: 1968
Utilities & green energy
- Sewer: Sewer (Municipal)
- Water: Municipal
Community & HOA
Location
- Region: Halton Hills
Financial & listing details
- Price per square foot: C$574/sqft
- Annual tax amount: C$5,421
- Date on market: 6/8/2026
- Inclusions: Other, All Window Coverings And Screens, Including Hardware; Electric Light Fixtures And Ceiling Fans; Water Softener; Water Heater; Closet Organizers; All Bathroom Shower Rods And Mirrors; Existing Microwave, Stove, Range Hood, Fridge, Dishwasher; All Garage Door Openers And Remotes; Clothes Washer And Clothes Dryer; Tv Wall Mounts; Deep Freezer In Basement (As Is).
- Exclusions: None.
Lisa Hartsink, Broker of Record
Lisa Hartsink, Broker of Record
(905) 877-2630
By pressing Contact Agent, you agree that the real estate professional identified above may call/text you about your search, which may involve use of automated means and pre-recorded/artificial voices. You don't need to consent as a condition of buying any property, goods, or services. Message/data rates may apply. You also agree to our Terms of Use. Zillow does not endorse any real estate professionals. We may share information about your recent and future site activity with your agent to help them understand what you're looking for in a home.
Price history
| Date | Event | Price |
|---|---|---|
| 7/15/2026 | Contingent | C$989,000C$574/sqft |
Source:  TRREB #W13415166 Report a problem TRREB #W13415166 Report a problem | ||
| 6/8/2026 | Listed for sale | C$989,000C$574/sqft |
Source: TRREB #W13415166 Report a problem | ||
Public tax history
Tax history is unavailable.
Climate risks
Neighborhood: Georgetown
Nearby schools
GreatSchools rating
No schools nearby
We couldn't find any schools near this home.
- C$--4 bd3 ba-- sqft19 Hawks Pl, Halton Hills, ON L7G1C8Off Market
- C$1,799,9994 bd4 ba-- sqft174 Mountainview Rd S, Halton Hills, ON L7G4K7For Sale

- C$778,0004 bd3 ba-- sqft135 Mountainview Rd S, Halton Hills, ON L7G4K2For Sale
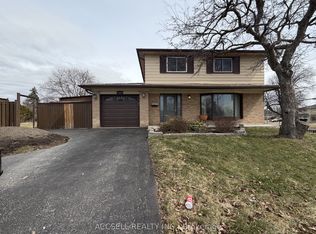
- C$999,0003 bd2 ba-- sqft30 Irwin Cres, Halton Hills, ON L7G1G1For Sale
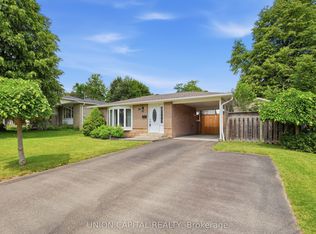
- C$872,5005 bd2 ba1.7k sqft22 Airedale Ct, Halton Hills, ON L7G1G2Sold
- C$725,0005 bd2 ba1.2k sqft111 Mountainview Rd S, Halton Hills, ON L7G4K2Sold
- C$899,9004 bd2 ba-- sqft26 Moultrey Cres, Halton Hills, ON L7G4N5For Sale
- C$860,0004 bd2 ba1k sqft44 Moultrey Cres, Halton Hills, ON L7G4N5Sold
Similar homes
- C$1,079,9995 bd3 ba2k sqft26 Marilyn Cres, Halton Hills, ON L7G 1K4For Sale
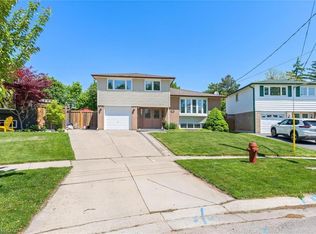 MLS ID #40827140, Christine Monckton, Broker, Royal Lepage Real Estate Associates. ITSO
 - C$878,9005 bd2 ba1.2k sqft39 McGilvray Cres, Halton Hills, ON L7G 1L7For Sale
 MLS ID #40844759, Lisa Hartsink, Broker of Record, Coldwell Banker Elevate Realty, Brokerage. ITSO
 - C$1,249,9004 bd2 ba1.6k sqft9409 8th Line, Halton Hills, ON L7G 4S5For Sale
 MLS ID #40840933, Darren John Morris, Salesperson, RE/MAX Real Estate Centre Inc.. ITSO
 - C$899,9993 bd2 ba1.5k sqft197 Burbank St, Halton Hills, ON L7J 1S9For Sale
 MLS ID #40849306, Brooke Hicks, Broker, Royal LePage Burloak Real Estate Services. ITSO
 - C$1,199,9004 bd4 ba1.7k sqft74 Harley Ave, Halton Hills, ON L7G 5R8For SaleMLS ID #40845718, David Robbio, Broker, REAL BROKER ONTARIO LTD BROKERAGE 1800R. ITSO
- C$1,199,9004 bd3 ba2.2k sqft5 Early St, Halton Hills, ON L7G 5T6For SaleMLS ID #40834382, Mary Hamilton, Salesperson, RE/MAX Escarpment Realty Inc.. ITSO
- C$969,0004 bd2 ba1.2k sqft206 Elizabeth St S, Brampton, ON L6Y 1S1For SaleMLS ID #40838350, Telma Melo, Salesperson, Royal Lepage Real Estate Associates. ITSO
- C$949,0004 bd3 ba1.4k sqft27 Spruce Blvd, Halton Hills, ON L7J 2Y3For SaleMLS ID #40828693, Tyler Stewart Dawe, Salesperson, Real Broker Ontario Ltd.. ITSO
- C$1,365,9006 bd4 ba2.5k sqft17 Eaton St, Halton Hills, ON L7G 5L4For SaleMLS ID #40845858, David Ryan Nakkila, Salesperson, Right at Home Realty. ITSO
- C$974,0003 bd2 ba1.4k sqft318 Freelton Rd, Hamilton, ON N0B 2J0For SaleMLS ID #40845117, Drew Woolcott, Broker, RE/MAX Escarpment Realty Inc.. ITSO
- C$1,299,0003 bd3 ba2.3k sqft56 King St, Halton Hills, ON L7G 2G4For SaleMLS ID #40813917, Justin Jeffery, Salesperson, Royal Lepage Real Estate Associates. ITSO
- C$1,050,0005 bd4 ba2.5k sqft8 Cochrane Ave, Brampton, ON L6Z 4J4For SaleMLS ID #40843314, Christy Lee D Oliveira, Broker Manager, REVEL Realty Inc. ITSO
- C$1,098,0005 bd3 ba2.4k sqft72 Beardmore Cres, Halton Hills, ON L7J 2Z1For SaleMLS ID #40833216, Ryan Green, Broker, Right at Home Realty. ITSO
- C$999,9994 bd2 ba1.2k sqft1379 Tyneburn Cres, Mississauga, ON L4X 1P6For SaleMLS ID #40841702, Michael Phinney, Salesperson, Royal LePage Real Estate Services Phinney Real Estate. ITSO
- C$1,100,0004 bd4 ba2.3k sqft690 Robertson Cres, Milton, ON L9T 4V5For SaleMLS ID #40844198, Frank Leo, Salesperson, RE/MAX WEST REALTY INC TORONTO. ITSO
- C$999,9003 bd2 ba1.5k sqft3 Donata Dr, Mississauga, ON L5M 1T2For SaleMLS ID #40824968, Brooke Hicks, Broker, Royal LePage Burloak Real Estate Services. ITSO
- C$924,8004 bd2 ba1.2k sqft14 Massey St, Brampton, ON L6S 2W1For SaleMLS ID #40843245, Michelle Wobst, Salesperson, RE/MAX REAL ESTATE CENTRE INC., BROKERAGE. ITSO
- C$899,0003 bd2 ba1.4k sqft37 Blackthorn Ln, Brampton, ON L6V 3K7For SaleMLS ID #40846195, Kiran Kumar, Salesperson, HOMELIFE MIRACLE REALTY LTD. ITSO
- C$1,099,9994 bd3 ba2k sqft786 4th Line, Milton, ON L9T 7E4For SaleMLS ID #40837770, Syed Rizvi, Broker, Re/Max GOLD REALTY INC. ITSO
- C$1,375,0004 bd5 ba2.4k sqft6769 Gracefield Dr, Mississauga, ON L5N 6T5For SaleMLS ID #40849714, Aaron Fierling, Salesperson, Flux Realty. ITSO
