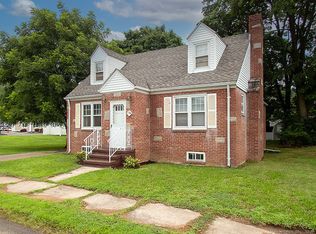
Beautifully maintained Cape offering a rare and exciting opportunity for both owner-occupants seeking supplemental income and investors alike. This versatile property features a legal accessory apartment situated above the immaculate heated two-car attached garage, providing excellent potential for rental income or comfortable accommodations for extended family members. The main home offers 3 to 4 bedrooms and 2 full baths, with a thoughtfully designed layout that blends comfort and functionality. The first floor features a spacious eat-in kitchen that opens seamlessly to a large living room, creating an inviting space for everyday living and entertaining. Two bedrooms, a full bath, and a bright sunroom/breezeway complete the main level, with direct access to the heated attached garage. Upstairs, you'll find a private primary bedroom, a den that can serve as a home office or additional living space, and a second full bath. The legal accessory unit boasts its own private exterior entrance, separate gas heat, and separate electrical service. Inside, you'll find an eat-in kitchen, living room, bedroom, and full bath, offering privacy and independence for tenants or family members. Conveniently located with easy access to Route 15, public transportation, Yale University, downtown New Haven, shopping, dining, and other local amenities, this exceptional property combines flexibility, income potential, and an unbeatable location. Also listed as a single family..See MLS Listing 24199
For sale
$574,900
6 Mettler Street, Woodbridge, CT 06525
4beds
1,838sqft
Multi Family
Built in 2002
-- sqft lot
$-- Zestimate®
$313/sqft
$-- HOA
What's special
Heated two-car attached garage
- 25 days
- 1,203
- 42
Likely to sell faster than
Zillow last checked:
Listing updated:
Listed by:
Buddy L. Degennaro (203)710-2548,
Coldwell Banker Realty 203-389-0015
Source: Smart MLS,MLS#: 24199688
Facts & features
Interior
Bedrooms & bathrooms
- Bedrooms: 4
- Bathrooms: 3
- Full bathrooms: 3
Heating
- Hot Water, Natural Gas
Cooling
- Window Unit(s)
Appliances
- Included: Gas Water Heater, Water Heater
- Laundry: In Basement
Features
- Windows: Thermopane Windows
- Basement: Full,Unfinished,Interior Entry,Concrete
- Attic: None
- Has fireplace: No
Interior area
- Total structure area: 1,838
- Total interior livable area: 1,838 sqft
- Finished area above ground: 1,838
Property
Parking
- Total spaces: 5
- Parking features: Attached, Paved, Off Street, Driveway, Asphalt
- Attached garage spaces: 2
- Has uncovered spaces: Yes
Features
- Patio & porch: Deck
Lot
- Size: 6,534 Square Feet
- Features: Level
Details
- Additional structures: Guest House
- Parcel number: 2126595
- Zoning: C
Construction
Type & style
- Home type: MultiFamily
- Architectural style: Other
- Property subtype: Multi Family
Materials
- Vinyl Siding
- Foundation: Block, Concrete Perimeter
- Roof: Asphalt
Condition
- New construction: No
- Year built: 2002
Utilities & green energy
- Sewer: Public Sewer
- Water: Public
Green energy
- Energy efficient items: Windows
Community & HOA
HOA
- Has HOA: No
Location
- Region: Woodbridge
Financial & listing details
- Price per square foot: $313/sqft
- Tax assessed value: $334,070
- Annual tax amount: $11,355
- Date on market: 8/17/2026
Estimated market value
Not available
Estimated sales range
Not available
Not available
Price history
| Date | Event | Price |
|---|---|---|
| 8/16/2026 | Listed for sale | $574,900$313/sqft |
Source: | ||
Public tax history
| Year | Property taxes | Tax assessment |
|---|---|---|
| 2025 | $10,897 +46.3% | $334,070 +108.2% |
| 2024 | $7,449 +3% | $160,440 |
| 2023 | $7,233 +3% | $160,440 |
| 2022 | $7,022 +2.6% | $160,440 |
| 2021 | $6,841 +2.7% | $160,440 |
| 2020 | $6,663 -0.6% | $160,440 -3.7% |
| 2019 | $6,705 +1% | $166,670 |
| 2018 | $6,638 +1% | $166,670 |
| 2017 | $6,573 +2.3% | $166,670 |
| 2016 | $6,423 +2.3% | $166,670 |
| 2015 | $6,277 -0.6% | $166,670 -7.7% |
| 2014 | $6,318 +2.4% | $180,670 |
| 2013 | $6,168 +1.2% | $180,670 |
| 2012 | $6,094 +2% | $180,670 |
| 2011 | $5,977 -0.1% | $180,670 |
| 2010 | $5,982 -2% | $180,670 -8% |
| 2009 | $6,107 +0.8% | $196,420 |
| 2008 | $6,056 +2.9% | $196,420 |
| 2007 | $5,885 +4.3% | $196,420 |
| 2006 | $5,643 +1.8% | $196,420 |
| 2005 | $5,543 +35.5% | $196,420 +65.9% |
| 2003 | $4,092 +328.5% | $118,370 +252.3% |
| 1996 | $955 | $33,600 |
Find assessor info on the county website
Monthly payment
Est. payment
Payment breakdown
Explore the cost of this home by adjusting the details. Changes won't be saved.Climate risks
Neighborhood: 06525
Nearby schools
Schools provided by the listing agent
- Elementary: Beecher Road
- High: Amity Regional
Source: Smart MLS. This data may not be complete. We recommend contacting the local school district to confirm school assignments for this home.