Skip main navigation
For sale
  • $219,900

    6 Mews Rd #A, Lima, OH 45805

    2beds
    2,676sqft
    : 
    $1,840/mo
    Get pre-qualified
    Condominium
    Built in 1970
    -- sqft lot
    $276,700 Zestimate®
    $82/sqft
    $333/mo HOA

    What's special

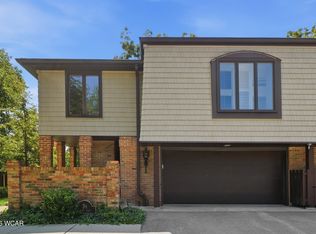
    Nestled in a private condominium community along the Ottawa River and adjacent to Shawnee Country Club golf course, this spacious two-story condominium offers 2,676 square feet of living space with plenty of potential. The second level features a formal living room and dining room, and an eat-in kitchen, plus two generously sized bedrooms, one offering its own en-suite bathroom, plus a laundry and bath conveniently located next to the bedrooms. There is plenty of space for comfortable living and entertaining. The family room on the first floor offers wood-burning fireplace and wet bar plus the third full bath. Additional features include a two-car garage, a partially poured basement providing excellent storage, an upper-level deck, and a lower-level patio. This property is part of an estate and is being sold as-is. It presents a wonderful opportunity for a new owner to bring their vision, make updates, and create a home uniquely suited to their style and needs. Bring your imagination and unlock the potential of this spacious condominium.
    1 day
    |
    44
    |
    2
    |

    Zillow last checked:

    Listing updated:

    Listed by:

    Debbie Lane 419-234-1800,

    Berkshire Hathaway Professional Realty

    Source: WCAR OH,MLS#: 311204MLS Logo

      Facts & features

      Interior

      Bedrooms & bathrooms
      • Bedrooms: 2
      • Bathrooms: 3
      • Full bathrooms: 3
      Bedroom 1
      • Level: Second
      • Area: 250.98 Square Feet
      • Dimensions: 17.8 x 14.1
      Bedroom 2
      • Level: Second
      • Area: 213.75 Square Feet
      • Dimensions: 17.1 x 12.5
      Dining room
      • Level: Second
      • Area: 148.83 Square Feet
      • Dimensions: 12.1 x 12.3
      Family room
      • Level: First
      • Area: 465.37 Square Feet
      • Dimensions: 26.9 x 17.3
      Kitchen
      • Level: Second
      • Area: 161.85 Square Feet
      • Dimensions: 19.5 x 8.3
      Living room
      • Level: Second
      • Area: 352.01 Square Feet
      • Dimensions: 24.11 x 14.6
      Office
      • Level: First
      • Area: 83.75 Square Feet
      • Dimensions: 12.5 x 6.7
      Heating
      • Forced Air, Natural Gas
      Cooling
      • Central Air
      Appliances
      • Included: Dishwasher, Dryer, Microwave, Range, Washer
      Features
      • Wet Bar
      • Flooring: Carpet, Tile
      • Windows: Drapes
      • Basement: Partial,Unfinished
      • Has fireplace: Yes
      • Fireplace features: Family Room
      Interior area
      • Total structure area: 2,676
      • Total interior livable area: 2,676 sqft
      • Finished area below ground: 0
      Video & virtual tour

      Property

      Parking
      • Total spaces: 2
      • Parking features: Garage Door Opener, Attached
      • Attached garage spaces: 2
      Features
      • Levels: Two
      • Patio & porch: Patio
      Lot
      • Features: Level
      Details
      • Parcel number: 46030306005.507
      • Zoning description: Residential
      • Special conditions: Fair Market

      Construction

      Type & style
      • Home type: Condo
      • Property subtype: Condominium
      Materials
      • Brick, Vinyl Siding
      • Foundation: Other
      Condition
      • Year built: 1970

      Utilities & green energy

      • Sewer: Public Sewer
      • Water: Public
      • Utilities for property: Electricity Connected, Natural Gas Connected, Water Connected

      Community & HOA

      HOA
      • Has HOA: Yes
      • Services included: Maintenance Grounds, Snow Removal
      • HOA fee: $333 monthly
      Location
      • Region: Lima

      Financial & listing details

      • Price per square foot: $82/sqft
      • Tax assessed value: $242,200
      • Annual tax amount: $4,007
      • Date on market: 8/17/2026
      • Listing terms: Cash,Conventional
      • Electric utility on property: Yes

        Estimated market value

        $276,700

        $252,000 - $304,000

        $2,116/mo

        Price history

        DateEventPrice
        8/17/2026Listed for sale$219,900$82/sqft
        Source: WCAR OH #311204 Report a problem

        Public tax history

        YearProperty taxesTax assessment
        2024$4,129 +9.4%$84,770 +24%
        2023$3,775 -0.7%$68,360
        2022$3,804 -0.5%$68,360
        2021$3,821 +18.9%$68,360 -0.3%
        2020$3,214 -2.9%$68,570
        2019$3,309 +0.4%$68,570
        2018$3,296 -3.1%$68,570
        2017$3,402 +0.9%$68,570
        2016$3,372 -0.1%$68,570
        2015$3,376 +5.8%$68,570 +6.9%
        2014$3,192 +1.9%$64,130
        2013$3,133 +1.9%$64,130
        2012$3,073 -5.7%$64,130 -8%
        2011$3,261 +0.6%$69,690
        2010$3,239 +0.8%$69,690
        2009$3,214 +5.3%$69,690 +5.7%
        2008$3,053 +3.4%$65,940
        2007$2,953 $65,940
        Find assessor info on the county website

        Monthly payment

        Est. payment

        Payment breakdown

        Explore the cost of this home by adjusting the details. Changes won't be saved.
        All calculations are estimates and provided by Zillow, Inc. for informational purposes only. Actual amounts may vary.
        HOA fees may include property taxes on listings classified as Co-Ops. Contact the listing agent and/or owner for fee details.
        See how much you could borrow to make a competitive offer.

        Climate risks

        Neighborhood: 45805

        Getting around

        0 / 100
        Car-Dependent
        7 / 100
        Minimal Transit
        24 / 100
        Somewhat Bikeable

        Nearby schools

        GreatSchools rating

        A local agent can set up tours, give advice and negotiate with sellers.

        A local lender can help you make sure your offer is ready when you are.

        Browse local experts

        Similar homes