Beautiful 2 year old home in Waterville Estates that backs up yo the White Mountain National Forest. This stunning home has been meticulously maintained and updated since it was built. With spray foam insulation throughout the house is incredibly efficient. Being sold fully furnished and ready to roll. Just down the street from the Waterville Estates rec center, this wonderful home is the perfect location for you to kick back and let your worries melt away.
Closed
Listed by: Badger Peabody & Smith Realty/Plymouth • Aaron Woods
Bought with: Badger Peabody & Smith Realty/Plymouth
$525,000
6 Meyer Drive, Campton, NH 03223
2beds
1,740sqft
Single Family Residence
Built in 2022
0.25 Acres Lot
$535,400 Zestimate®
$302/sqft
$3,610 Estimated rent
Home value
$535,400
$471,000 - $610,000
$3,610/mo
Zestimate® history
Owner options
List your home for rent
$3,610/mo
Rent Zestimate®
Find your next renter with Zillow Rental Manager. Plus, with online applications, you can quickly screen prospective tenants – for free.
$3,610/mo
Rent Zestimate®
Refinance and save
$2,920/mo
Est. payment
Refinancing to a lower rate could help reduce your monthly payments and save thousands over the life of the loan.
$2,920/mo
Est. payment
Explore your selling options
Work with a Zillow partner agent
Leverage their expertise and Zillow's premium Showcase listings to get your home seen by more buyers.
Get startedList with your own agent
Get your home in front of millions of buyers by listing it on Zillow.
Learn how to do itSell it yourself
Take full control of how buyers see your home on Zillow by listing For Sale by Owner (FSBO).
List your homeWhat's special
Zillow last checked:
Listing updated:
Listed by:
Aaron Woods,
Badger Peabody & Smith Realty/Plymouth Cell:603-236-1776
Bought with:
Aaron Woods
Badger Peabody & Smith Realty/Plymouth
Source: PrimeMLS,MLS#: 5061127
Facts & features
Interior
Bedrooms & bathrooms
- Bedrooms: 2
- Bathrooms: 3
- Full bathrooms: 1
- 3/4 bathrooms: 1
- 1/2 bathrooms: 1
Heating
- Propane, Baseboard, Hot Water, Zoned
Cooling
- Mini Split
Appliances
- Included: Dishwasher, Dryer, Microwave, Electric Range, Refrigerator, Washer, Instant Hot Water
- Laundry: Laundry Hook-ups, In Basement
Features
- Cathedral Ceiling(s), Ceiling Fan(s), Dining Area, LED Lighting, Primary BR w/ BA, Natural Woodwork, Walk-in Pantry
- Flooring: Vinyl Plank
- Windows: Blinds, Screens
- Basement: Climate Controlled,Daylight,Finished,Insulated,Interior Stairs,Locked Storage,Walkout,Interior Access,Interior Entry
Interior area
- Total structure area: 1,740
- Total interior livable area: 1,740 sqft
- Finished area above ground: 1,044
- Finished area below ground: 696
Property
Parking
- Parking features: Dirt
Features
- Levels: 2.5
- Stories: 2.5
- Patio & porch: Covered Porch, Screened Porch
- Exterior features: Natural Shade
- Frontage length: Road frontage: 80
Lot
- Size: 0.25 Acres
- Features: Country Setting, Deed Restricted, Recreational, Trail/Near Trail, Walking Trails, Wooded, Adjoins St/Nat'l Forest, Near Paths, Near Skiing
Details
- Zoning description: Wtrvllee rec
Construction
Type & style
- Home type: SingleFamily
- Architectural style: Contemporary
- Property subtype: Single Family Residence
Materials
- Wood Frame, Wood Siding, Spray Foam Insulation
- Foundation: Poured Concrete
- Roof: Architectural Shingle
Condition
- New construction: No
- Year built: 2022
Utilities & green energy
- Electric: 200+ Amp Service, Circuit Breakers
- Sewer: 1250 Gallon, Concrete, On-Site Septic Exists, Private Sewer, Septic Design Available, Septic Tank
- Utilities for property: Cable at Site, Cable Available, Propane, Underground Utilities
Community & HOA
Community
- Security: Carbon Monoxide Detector(s), Hardwired Smoke Detector
- Subdivision: Waterville Estates
HOA
- Amenities included: Fitness Center, Management Plan, Playground, Recreation Room, Basketball Court, Common Acreage, Spa/Hot Tub, Sauna, Tennis Court(s), Locker Rooms
- Services included: Buy In Fee
- Additional fee info: Fee: $2500
Location
- Region: Campton
Financial & listing details
- Price per square foot: $302/sqft
- Annual tax amount: $9,471
- Date on market: 9/12/2025
- Road surface type: Dirt
Price history
| Date | Event | Price |
|---|---|---|
| 9/12/2025 | Sold | $525,000$302/sqft |
Source:  PrimeMLS #5061127 Report a problem PrimeMLS #5061127 Report a problem | ||
Public tax history
Tax history is unavailable.
Neighborhood: 03223
Nearby homes
- $450,0002 bd3 ba1.7k sqft3 Meyer Dr, Campton, NH 03223Sold
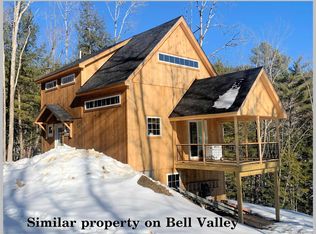
- $301,5003 bd1 ba1k sqft8 Meyer Dr, Campton, NH 03223Off Market
- $390,0003 bd2 ba1.3k sqft36 Briarcliff Cir, Campton, NH 03223Sold

- $409,4004 bd3 ba2.4k sqft52 Briarcliff Cir, Campton, NH 03223Off Market
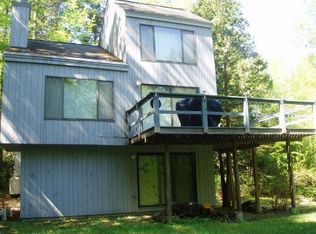
- $22,200-- bd-- ba-- sqftBriarcliff Cir, Campton, NH 03223Off Market
- $23,400-- bd-- ba-- sqftBriarcliff Cir, Campton, NH 03223Off Market
- $22,500-- bd-- ba-- sqftBriarcliff Cir, Campton, NH 03223Off Market
- $23,400-- bd-- ba-- sqftBriarcliff Cir, Campton, NH 03223Off Market
Nearby schools
GreatSchools rating
- 7/10Campton Elementary SchoolGrades: PK-8Distance: 2.3 mi
- 5/10Plymouth Regional High SchoolGrades: 9-12Distance: 9.1 mi
Schools provided by the listing agent
- Elementary: Canaan Elementary School
- High: Plymouth Regional High School
- District: Pemi-Baker Regional
Source: PrimeMLS. This data may not be complete. We recommend contacting the local school district to confirm school assignments for this home.


Get pre-qualified for a loan
At Zillow Home Loans, we can pre-qualify you in as little as 5 minutes with no impact to your credit score.An equal housing lender. NMLS #10287.
Sell for more on Zillow
Get a Zillow Showcase℠ listing at no additional cost and you could sell for .
$535,400
2% more
+$10,708
With Zillow Showcase(estimated)
$546,108
- New Hampshire
- Grafton County
- Campton
- 03223
- 6 Meyer Drive
Nearby cities
Nearby zip codes
Other Campton Topics
