Welcome to 6 Meyer Point Court in sought after Avenel in Potomac, Maryland. BEAUTIFULLY UPDATED and in MOVE IN CONDITION! Special features: new roof in 2022 and whole house Cummings Generator. Main level offers a double door entry into an expansive foyer with circular staircase. This open floorplan offers a spacious living room with fireplace, large dining room with views of the back garden, pool, hot tub and extensive landscaping. A cooks kitchen greets you with center island and bright and airy breakfast room all overlooking the back deck and garden. The welcoming family room with stone fireplace offers built-ins and easy entertaining flow to the kitchen and breakfast room. Completing this level of the home you will find a library/office with custom built ins and views looking out over the front lawn of the home and the cul de sac along with a guest powder room and coat closet. The circular staircase leads you up to an elegant primary suite and 4 additional bedrooms. The gracious primary suite includes more than ample multiple closets, a dressing room, spacious marble bath with double vanities, glass shower and tub. A bonus in the primary suite is a separate sitting room with pocket doors and closet that can be used as an additional nursery or bedroom. Three additional bedrooms with two more baths and an upstairs laundry complete this level of the home. On the lower level of the home one finds an expansive recreation room, full bath, bar area, lower level foyer with outside entrance and a very large 2 car garage with separate storage room. A total of 5 bedrooms, with swimming pool, hot tub, and whole house generator. Avenel provides landscape maintenance, swimming pool and tennis club membership and private surveillance all in the HOA fee of $414 per month. Beautifully sited on a cul de sac within a beautifully landscaped neighborhood. Hurry this one is special. Please note house sale is AS IS. Security Cameras do not convey.
Sold for $1,650,000
$1,650,000
6 Meyer Point Ct, Rockville, MD 20854
5beds
4,438sqft
Single Family Residence
Built in 1989
0.27 Acres Lot
$1,648,700 Zestimate®
$372/sqft
$7,617 Estimated rent
Home value
$1,648,700
$1.50M - $1.81M
$7,617/mo
Zestimate® history
Owner options
List your home for rent
$7,617/mo
Rent Zestimate®
Find your next renter with Zillow Rental Manager. Plus, with online applications, you can quickly screen prospective tenants – for free.
$7,617/mo
Rent Zestimate®
Refinance and save
$8,621/mo
Est. payment
Refinancing to a lower rate could help reduce your monthly payments and save thousands over the life of the loan.
$8,621/mo
Est. payment
Explore your selling options
Work with a Zillow partner agent
Leverage their expertise and Zillow's premium Showcase listings to get your home seen by more buyers.
Get startedList with your own agent
Get your home in front of millions of buyers by listing it on Zillow.
Learn how to do itSell it yourself
Take full control of how buyers see your home on Zillow by listing For Sale by Owner (FSBO).
List your homeWhat's special
Swimming poolStorage roomCircular staircasePocket doorsCustom built insExpansive foyerDouble vanities
Zillow last checked:
Listing updated:
Listed by:
Nancy Itteilag 202-905-7762,
Washington Fine Properties, LLC,
Co-Listing Agent: Christopher E Itteilag 301-633-8182,
Washington Fine Properties, LLC
Bought with:
Matt Windsor, 0225231778
Douglas Elliman of Metro DC, LLC - Washington
Source: Bright MLS,MLS#: MDMC2155156
Facts & features
Interior
Bedrooms & bathrooms
- Bedrooms: 5
- Bathrooms: 5
- Full bathrooms: 4
- 1/2 bathrooms: 1
- Main level bathrooms: 1
Rooms
- Room types: Living Room, Dining Room, Primary Bedroom, Family Room, Library, Breakfast Room, Laundry, Recreation Room
Basement
- Area: 1868
Heating
- Zoned, Natural Gas, Electric
Cooling
- Central Air, Electric
Appliances
- Included: Cooktop, Dishwasher, Disposal, Oven, Refrigerator, Washer, Dryer, Electric Water Heater
- Laundry: Upper Level, Laundry Room
Features
- Bar, 9'+ Ceilings, Dry Wall
- Basement: Finished,Exterior Entry
- Number of fireplaces: 2
Interior area
- Total structure area: 5,556
- Total interior livable area: 4,438 sqft
- Finished area above ground: 3,688
- Finished area below ground: 750
Property
Parking
- Total spaces: 6
- Parking features: Garage Faces Front, Attached, Driveway
- Attached garage spaces: 2
- Uncovered spaces: 4
Accessibility
- Accessibility features: Other
Features
- Levels: Three
- Stories: 3
- Patio & porch: Patio, Deck
- Has private pool: Yes
- Pool features: In Ground, Pool/Spa Combo, Private
- Has spa: Yes
- Spa features: Hot Tub
Lot
- Size: 0.27 Acres
- Features: Cul-De-Sac, Landscaped, Poolside, Rear Yard
Details
- Additional structures: Above Grade, Below Grade
- Parcel number: 161002747354
- Zoning: RE2C
- Special conditions: Standard
- Horses can be raised: Yes
- Horse amenities: Riding Trail
Construction
Type & style
- Home type: SingleFamily
- Architectural style: Colonial
- Property subtype: Single Family Residence
Materials
- Brick
- Foundation: Concrete Perimeter
Condition
- Very Good
- New construction: No
- Year built: 1989
Details
- Builder name: Mitchell and Best
Utilities & green energy
- Sewer: Public Sewer
- Water: Public
- Utilities for property: Natural Gas Available, Cable Available, Electricity Available
Community & HOA
Community
- Security: Monitored
- Subdivision: Avenel
HOA
- Has HOA: Yes
- Amenities included: Common Grounds, Horse Trails, Jogging Path, Pool, Security, Tennis Court(s)
- Services included: Pool(s), Common Area Maintenance, Maintenance Grounds, Reserve Funds, Snow Removal, Lawn Care Front, Lawn Care Rear, Lawn Care Side
- HOA fee: $435 monthly
- HOA name: AVENEL HOMEOWNERS ASSOCIATION
Location
- Region: Rockville
Financial & listing details
- Price per square foot: $372/sqft
- Tax assessed value: $1,492,200
- Annual tax amount: $17,626
- Date on market: 11/16/2024
- Listing agreement: Exclusive Right To Sell
- Inclusions: Whole House Generator And Additional Refrigerator In Garage. Please Note House Sale Is As Is.
- Exclusions: Security Cameras Do Not Convey
- Ownership: Fee Simple
Price history
| Date | Event | Price |
|---|---|---|
| 2/26/2025 | Sold | $1,650,000-1.5%$372/sqft |
Source:  Bright MLS #MDMC2155156 Report a problem Bright MLS #MDMC2155156 Report a problem | ||
| 1/27/2025 | Pending sale | $1,675,000$377/sqft |
Source: Bright MLS #MDMC2155156 Report a problem | ||
| 1/13/2025 | Contingent | $1,675,000$377/sqft |
Source: Bright MLS #MDMC2155156 Report a problem | ||
| 11/16/2024 | Listed for sale | $1,675,000$377/sqft |
Source: Bright MLS #MDMC2155156 Report a problem | ||
| 9/17/2024 | Listing removed | $1,675,000$377/sqft |
Source: Bright MLS #MDMC2137970 Report a problem | ||
| 7/11/2024 | Listed for sale | $1,675,000$377/sqft |
Source: Bright MLS #MDMC2137970 Report a problem | ||
Public tax history
| Year | Property taxes | Tax assessment |
|---|---|---|
| 2025 | $19,298 +12.3% | $1,629,900 +9.2% |
| 2024 | $17,178 +10.1% | $1,492,200 +10.2% |
| 2023 | $15,607 +16.2% | $1,354,500 +11.3% |
| 2022 | $13,427 +0.4% | $1,216,800 +0.3% |
| 2021 | $13,380 +0.2% | $1,213,600 +0.3% |
| 2020 | $13,353 +1.7% | $1,210,400 +0.3% |
| 2019 | $13,130 -0.2% | $1,207,200 +1.4% |
| 2018 | $13,154 -0.9% | $1,190,700 +1.4% |
| 2017 | $13,269 +18.9% | $1,174,200 +1.4% |
| 2016 | $11,160 | $1,157,700 +2.3% |
| 2015 | $11,160 | $1,131,833 +2.3% |
| 2014 | $11,160 | $1,105,967 +2.4% |
| 2013 | -- | $1,080,100 |
| 2012 | -- | $1,080,100 |
| 2011 | -- | $1,080,100 -14.6% |
| 2010 | -- | $1,265,200 +2.8% |
| 2009 | -- | $1,231,046 +2.9% |
| 2008 | -- | $1,196,893 +2.9% |
| 2007 | -- | $1,162,740 +14.5% |
| 2006 | -- | $1,015,122 +17% |
| 2005 | -- | $867,506 +20.5% |
| 2004 | -- | $719,890 |
| 2003 | -- | $719,890 +16.7% |
| 2002 | -- | $616,903 +9.1% |
| 2001 | -- | $565,410 |
Find assessor info on the county website
Neighborhood: 20854
Nearby homes
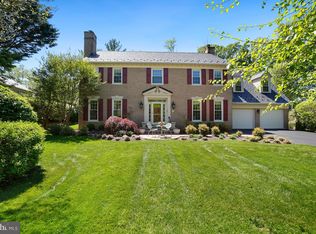
- $1,998,0005 bd5 ba5.3k sqft10 Meyer Point Ct, Potomac, MD 20854Pending
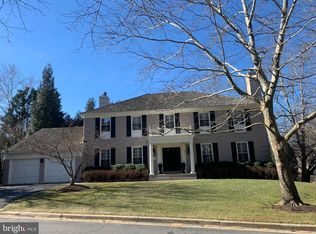
- $1,965,9004 bd5 ba4.6k sqft10100 Meyer Point Ter, Potomac, MD 20854Off Market
- $10-- bd-- ba-- sqftMeyer Point Ct, Potomac, MD 20854Off Market
- $1,686,300-- bd3 ba3.6k sqft9713 Meyer Point Dr, Rockville, MD 20854Off Market
- $2,011,6004 bd5 ba5.3k sqft10012 Meyer Point Ter, Potomac, MD 20854Off Market
- $1,912,1005 bd4 ba4.1k sqft9 Meyer Point Ct, Potomac, MD 20854Off Market
- $10-- bd-- ba-- sqftMeyer Point Dr, Potomac, MD 20854Off Market
- $1,851,1005 bd4 ba5.7k sqft5 Meyer Point Ct, Potomac, MD 20854Off Market
Nearby schools
GreatSchools rating
- 10/10Seven Locks Elementary SchoolGrades: K-5Distance: 2.3 mi
- 9/10Cabin John Middle SchoolGrades: 6-8Distance: 2.6 mi
- 9/10Winston Churchill High SchoolGrades: 9-12Distance: 3.2 mi
Schools provided by the listing agent
- District: Montgomery County Public Schools
Source: Bright MLS. This data may not be complete. We recommend contacting the local school district to confirm school assignments for this home.
Get a cash offer in 3 minutes
Find out how much your home could sell for in as little as 3 minutes with a no-obligation cash offer.
Estimated market value
$1,648,700
Get a cash offer in 3 minutes
Find out how much your home could sell for in as little as 3 minutes with a no-obligation cash offer.
Estimated market value
$1,648,700
- Maryland
- Montgomery County
- Potomac
- 20854
- 6 Meyer Point Ct
Nearby cities
Nearby zip codes
Other Potomac Topics
