An Urban Oasis in Woodbourne. Discover a rare find: a stunning 3-bed, 2-bath condo tucked on a quiet dead-end street with a sprawling 3,000+ sq ft shared backyard and patio. Step inside to a sun-splashed home fully transformed from top to bottom. Soaring ceilings, gleaming hardwoods, and oversized windows create an airy, inviting feel. The showstopping open-concept kitchen features white shaker cabinetry, a large island, quartz countertops, and stainless appliances — perfect for everyday living and entertaining. The retreat-like primary suite offers a brand-new ensuite bath, while two additional bedrooms provide great space and flexibility. Enjoy peace of mind with extensive building updates including new siding, roof, windows, front porch, blown-in insulation, and high-efficiency heating. Additional perks include in-unit laundry, two deeded parking spaces, and ~200 sq. ft. of private storage. All near Forest Hills, the Arboretum, and JP/Roslindale dining. Your urban sanctuary awaits!
Sold for $720,000
$720,000
6 Meyer St #1, Boston, MA 02131
3beds
1,242sqft
Condominium
Built in 1910
-- sqft lot
$712,700 Zestimate®
$580/sqft
$3,450 Estimated rent
Home value
$712,700
$656,000 - $777,000
$3,450/mo
Zestimate® history
Owner options
List your home for rent
$3,450/mo
Rent Zestimate®
Find your next renter with Zillow Rental Manager. Plus, with online applications, you can quickly screen prospective tenants – for free.
$3,450/mo
Rent Zestimate®
Refinance and save
$4,828/mo
Est. payment
Refinancing to a lower rate could help reduce your monthly payments and save thousands over the life of the loan.
$4,828/mo
Est. payment
Explore your selling options
Work with a Zillow partner agent
Leverage their expertise and Zillow's premium Showcase listings to get your home seen by more buyers.
Get startedList with your own agent
Get your home in front of millions of buyers by listing it on Zillow.
Learn how to do itSell it yourself
Take full control of how buyers see your home on Zillow by listing For Sale by Owner (FSBO).
List your homeWhat's special
High-efficiency heatingIn-unit laundryNew sidingQuiet dead-end streetShowstopping open-concept kitchenGleaming hardwoodsSun-splashed home
Zillow last checked:
Listing updated:
Listed by:
Maria Piedra 508-954-4141,
Berkshire Hathaway Home Services Commonwealth Real Estate 508-533-5122,
Mary Ellen Hoey 508-254-8746
Bought with:
Cynthia Vaughn Edwards
The Edwards Group, LLC
Source: MLS PIN,MLS#: 73501776
Facts & features
Interior
Bedrooms & bathrooms
- Bedrooms: 3
- Bathrooms: 2
- Full bathrooms: 2
Primary bedroom
- Features: Bathroom - Full, Ceiling Fan(s), Closet, Flooring - Hardwood, Recessed Lighting
- Level: First
Bedroom 2
- Features: Ceiling Fan(s), Closet, Flooring - Hardwood, Recessed Lighting
- Level: First
Bedroom 3
- Features: Ceiling Fan(s), Closet, Flooring - Hardwood, Recessed Lighting
- Level: First
Primary bathroom
- Features: Yes
Bathroom 1
- Level: First
Bathroom 2
- Level: First
Kitchen
- Features: Ceiling Fan(s), Flooring - Hardwood, Countertops - Stone/Granite/Solid, Kitchen Island, Cabinets - Upgraded, Exterior Access, Recessed Lighting, Remodeled, Stainless Steel Appliances, Gas Stove
- Level: First
Living room
- Features: Ceiling Fan(s), Flooring - Hardwood, Recessed Lighting, Remodeled
- Level: First
Heating
- Baseboard, Electric Baseboard, Natural Gas
Cooling
- Window Unit(s)
Appliances
- Included: Range, Dishwasher, Disposal, Microwave, Refrigerator, Washer, Dryer
- Laundry: First Floor, In Unit, Electric Dryer Hookup, Washer Hookup
Features
- Flooring: Tile, Hardwood
- Windows: Insulated Windows
- Has basement: Yes
- Has fireplace: No
Interior area
- Total structure area: 1,242
- Total interior livable area: 1,242 sqft
- Finished area above ground: 1,242
Property
Parking
- Total spaces: 2
- Parking features: Off Street, Deeded, Paved
- Uncovered spaces: 2
Features
- Entry location: Unit Placement(Street)
- Patio & porch: Porch, Patio
- Exterior features: Porch, Patio, Garden
Lot
- Size: 9,000 Square Feet
Details
- Parcel number: 3336286
- Zoning: R3
Construction
Type & style
- Home type: Condo
- Property subtype: Condominium
Materials
- Frame
- Roof: Rubber
Condition
- Year built: 1910
- Major remodel year: 2025
Utilities & green energy
- Electric: Circuit Breakers
- Sewer: Public Sewer
- Water: Public
- Utilities for property: for Gas Range, for Electric Dryer, Washer Hookup
Community & HOA
Community
- Features: Public Transportation, Shopping, Park, Walk/Jog Trails, Golf, Medical Facility, Bike Path, Conservation Area, House of Worship, Private School, T-Station
HOA
- Services included: Water, Insurance, Maintenance Grounds, Snow Removal
- HOA fee: $260 monthly
Location
- Region: Boston
Financial & listing details
- Price per square foot: $580/sqft
- Annual tax amount: $5,250
- Date on market: 9/4/2026
- Listing terms: Contract
Price history
| Date | Event | Price |
|---|---|---|
| 6/1/2026 | Sold | $720,000-1.2%$580/sqft |
Source: MLS PIN #73501776 Report a problem | ||
| 5/10/2026 | Pending sale | $729,000$587/sqft |
Source: BHHS broker feed #73501776 Report a problem | ||
| 4/29/2026 | Contingent | $729,000$587/sqft |
Source: MLS PIN #73501776 Report a problem | ||
| 4/15/2026 | Listed for sale | $729,000$587/sqft |
Source: MLS PIN #73501776 Report a problem | ||
| 8/29/2019 | Listing removed | $2,150$2/sqft |
Source: RD Properties #72531185 Report a problem | ||
| 8/15/2019 | Price change | $2,150-4.4%$2/sqft |
Source: RD Properties #72531185 Report a problem | ||
| 7/9/2019 | Listed for rent | $2,250$2/sqft |
Source: RD Properties #72531185 Report a problem | ||
Public tax history
Tax history is unavailable.
Neighborhood: Jamaica Plain
Nearby homes
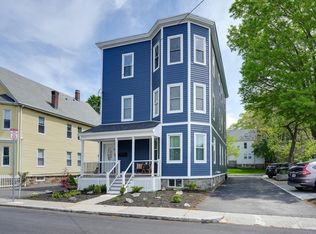
- $710,0003 bd2 ba1.2k sqft6 Meyer St #3, Roslindale, MA 02131Sold
- $388,3001 bd1 ba668 sqft28 Meyer St UNIT 1, Roslindale, MA 02131Off Market
- $1,309,9009 bd4 ba3.8k sqft6 Meyer St, Roslindale, MA 02131Off Market
- $--3 bd2 ba1.2k sqft6 Meyer St #2, Boston, MA 02131Off Market

- $511,5002 bd1 ba1k sqft2 Meyer St, Roslindale, MA 02131Off Market
- $546,6002 bd1 ba1k sqft2 Meyer St #1, Roslindale, MA 02131Off Market
- $691,8004 bd2 ba1.4k sqft2 Meyer St, Roslindale, MA 02131Off Market
- $670,5004 bd2 ba1.4k sqft2 Meyer #2, Roslindale, MA 02131Off Market
Nearby schools
GreatSchools rating
- 6/10Philbrick Elementary SchoolGrades: PK-6Distance: 0.3 mi
- 3/10Boston Teachers Union SchoolGrades: PK-8Distance: 0.4 mi
- 1/10The English High SchoolGrades: 7-12Distance: 1.2 mi
Schools provided by the listing agent
- Elementary: Bps
- Middle: Bps
- High: Bps
Source: MLS PIN. This data may not be complete. We recommend contacting the local school district to confirm school assignments for this home.
Get a cash offer in 3 minutes
Find out how much your home could sell for in as little as 3 minutes with a no-obligation cash offer.
Estimated market value
$712,700
Get a cash offer in 3 minutes
Find out how much your home could sell for in as little as 3 minutes with a no-obligation cash offer.
Estimated market value
$712,700
- Massachusetts
- Suffolk County
- Boston
- 02131
- Jamaica Plain
- 6 Meyer St Unit 1
