Skip main navigation
Sold for $659,000
Street View
  • $659,000

    6 Michelle Lane, Bayville, NJ 08721

    4beds
    2,621sqft
    Single Family Residence
    Built in 1998
    0.91 Acres Lot
    $682,900 Zestimate®
    $251/sqft
    $4,612 Estimated rent

    Home value

    $682,900

    $608,000 - $765,000

    $4,612/mo

    Zestimate® history
    Loading
    Loading...

    Owner options

    List your home for rent

    $4,612/mo

    Rent Zestimate®

    Find your next renter with Zillow Rental Manager. Plus, with online applications, you can quickly screen prospective tenants – for free.

    Learn more

    $4,612/mo

    Rent Zestimate®

    Refinance and save

    $4,340/mo

    Est. payment

    Refinancing to a lower rate could help reduce your monthly payments and save thousands over the life of the loan.

    See today's rates

    $4,340/mo

    Est. payment

    Explore your selling options

    Work with a Zillow partner agent

    Leverage their expertise and Zillow's premium Showcase listings to get your home seen by more buyers.

    Get started

    List with your own agent

    Get your home in front of millions of buyers by listing it on Zillow.

    Learn how to do it

    Sell it yourself

    Take full control of how buyers see your home on Zillow by listing For Sale by Owner (FSBO).

    List your home

    What's special

    Mother-daughter suiteSerene backyard with treesBeautiful hardwood floorsCozy breakfast nookInviting foyerFamily roomGranite countertops
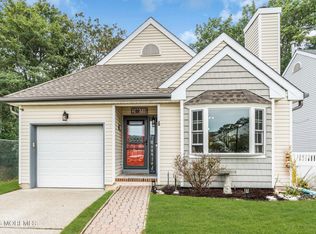
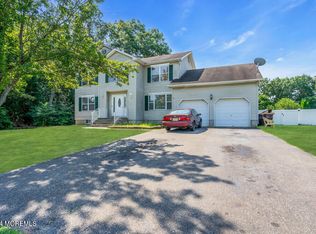
    Welcome to Bayville! This colonial home features 4 bedrooms, 3.5 bathrooms, an unfinished basement, and a spacious mother-daughter suite with its own private entrance. As you step inside, you're greeted by an inviting foyer with two coat closets. To your right, you'll find the attached 2-car garage, while to the left, the living room flows seamlessly into the dining room, both adorned with beautiful hardwood floors. The kitchen features granite countertops, generous counter space, and a cozy breakfast nook filled with natural light. Adjacent to the kitchen, the family room provides additional living space, complete with a glass sliding door that leads to the backyard. A standout feature of this home is the mother-daughter suite, added in 2005. This private space includes its own kitchen area, living room, bedroom, and full bathroom, along with direct access to the backyard. Upstairs, the primary bedroom offers a walk-in closet and an en-suite bathroom. The second floor also includes two additional bedrooms and another full bathroom, all featuring hardwood flooring. The unfinished basement presents endless possibilities for storage or customization to suit your needs. Outside, enjoy a serene backyard with trees for privacy, a patio perfect for entertaining, and a fenced area. With a new roof just one year old and freshly painted interiors, this home is ready for you to move right in or make it your own. Don't miss the chance to own this multi-generational gem!

    Zillow last checked:

    Listing updated:

    Listed by:

    Isaac Nussbaum 732-341-2227,

    Real Broker, LLC- Toms River

    Bought with:

    Brenda Irwin, 2295098

    RE/MAX Revolution

    Source: MoreMLS,MLS#: 22429598MLS Logo

    Facts & features

    Interior

    Bedrooms & bathrooms
    • Bedrooms: 4
    • Bathrooms: 4
    • Full bathrooms: 3
    • 1/2 bathrooms: 1
    Bedroom
    • Description: M/D
    • Area: 202.98
    • Dimensions: 10.2 x 19.9
    Bedroom
    • Area: 194.04
    • Dimensions: 13.2 x 14.7
    Bedroom
    • Area: 124.26
    • Dimensions: 10.9 x 11.4
    Bathroom
    • Description: Half
    • Area: 26.57
    • Dimensions: 5.2 x 5.11
    Bathroom
    • Description: M/D
    • Area: 30.6
    • Dimensions: 6 x 5.1
    Bathroom
    • Description: Full
    • Area: 48.8
    • Dimensions: 8 x 6.1
    Other
    • Area: 262.74
    • Dimensions: 17.4 x 15.1
    Other
    • Description: Full
    • Area: 92.66
    • Dimensions: 8.2 x 11.3
    Basement
    • Area: 1050
    • Dimensions: 37.5 x 28
    Dining room
    • Area: 112.11
    • Dimensions: 11.1 x 10.1
    Family room
    • Area: 217.8
    • Dimensions: 16.5 x 13.2
    Foyer
    • Area: 118.45
    • Dimensions: 11.5 x 10.3
    Garage
    • Area: 391.76
    • Dimensions: 19.11 x 20.5
    Kitchen
    • Area: 162.71
    • Dimensions: 10.1 x 16.11
    Kitchen
    • Description: M/D
    • Area: 165.85
    • Dimensions: 15.5 x 10.7
    Laundry
    • Area: 32.19
    • Dimensions: 6.3 x 5.11
    Living room
    • Area: 178.71
    • Dimensions: 11.1 x 16.1
    Living room
    • Description: M/D
    • Area: 241.8
    • Dimensions: 15.5 x 15.6
    Heating
    • Natural Gas, Forced Air, 2 Zoned Heat
    Cooling
    • Central Air, 2 Zoned AC
    Features
    • Center Hall
    • Flooring: Ceramic Tile, Wood
    • Basement: Full,Unfinished
    Interior area
    • Total structure area: 2,621
    • Total interior livable area: 2,621 sqft

    Property

    Parking
    • Total spaces: 2
    • Parking features: Paved, Asphalt, Driveway
    • Attached garage spaces: 2
    • Has uncovered spaces: Yes
    Features
    • Stories: 2
    • Exterior features: Lighting
    Lot
    • Size: 0.91 Acres
    • Features: Oversized, Wooded
    • Topography: Level
    Details
    • Parcel number: 06008860700003
    • Zoning description: Residential

    Construction

    Type & style
    • Home type: SingleFamily
    • Architectural style: Mother/Daughter,Colonial
    • Property subtype: Single Family Residence
    Condition
    • New construction: No
    • Year built: 1998

    Utilities & green energy

    • Sewer: Public Sewer

    Community & neighborhood

    Location
    • Region: Bayville
    • Subdivision: None

    Price history

    DateEventPrice
    3/17/2025Sold$659,000$251/sqft
    Source: MoreMLS #22429598 Report a problem
    1/23/2025Pending sale$659,000$251/sqft
    Source: MoreMLS #22429598 Report a problem
    11/21/2024Price change$659,000-5.2%$251/sqft
    Source: MoreMLS #22429598 Report a problem
    10/11/2024Listed for sale$695,000+200.9%$265/sqft
    Source: MoreMLS #22429598 Report a problem
    3/25/2002Sold$231,000$88/sqft
    Source: Public Record Report a problem

    Public tax history

    YearProperty taxesTax assessment
    2023$8,739 +2.2%$383,800
    2022$8,555 $383,800
    2021$8,555 +2.9%$383,800
    2020$8,317 +0.3%$383,800
    2019$8,290 +3.8%$383,800
    2018$7,983 +0.5%$383,800
    2017$7,941 +2.8%$383,800
    2016$7,722 +2.9%$383,800
    2015$7,503 +2.5%$383,800
    2014$7,319 +2.4%$383,800
    2013$7,146 +2.7%$383,800
    2012$6,958 -0.3%$383,800
    2011$6,981 +20.7%$383,800
    2010$5,784 +2.4%$383,800 +122.1%
    2009$5,647 +4.8%$172,800
    2008$5,386 $172,800
    2007-- $172,800 +33.3%
    2006$4,890 $129,600
    2004-- $129,600
    2003-- $129,600

    Find assessor info on the county website

    Neighborhood: 08721

    Nearby schools

    GreatSchools rating
    Schools provided by the listing agent
    • Middle: Central Reg Middle
    • High: Central Regional

    Source: MoreMLS. This data may not be complete. We recommend contacting the local school district to confirm school assignments for this home.

    Get a cash offer in 3 minutes
    Find out how much your home could sell for in as little as 3 minutes with a no-obligation cash offer.
    Estimated market value
    $682,900
    Get a cash offer in 3 minutes
    Find out how much your home could sell for in as little as 3 minutes with a no-obligation cash offer.
    Estimated market value
    $682,900