Skip main navigation
Closed
  • $190,000

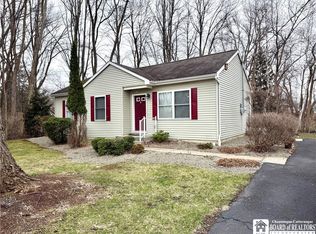
    6 Middlesex Dr, Fredonia, NY 14063

    3beds
    1,332sqft
    Single Family Residence
    Built in 1958
    0.56 Acres Lot
    $226,500 Zestimate®
    $143/sqft
    $1,447 Estimated rent

    Home value

    $226,500

    $215,000 - $238,000

    $1,447/mo

    Zestimate® history
    Loading
    Loading...

    Owner options

    List your home for rent

    $1,447/mo

    Rent Zestimate®

    Find your next renter with Zillow Rental Manager. Plus, with online applications, you can quickly screen prospective tenants – for free.

    Learn more

    $1,447/mo

    Rent Zestimate®

    Refinance and save

    $1,136/mo

    Est. payment

    Refinancing to a lower rate could help reduce your monthly payments and save thousands over the life of the loan.

    See today's rates

    $1,136/mo

    Est. payment

    Explore your selling options

    Work with a Zillow partner agent

    Leverage their expertise and Zillow's premium Showcase listings to get your home seen by more buyers.

    Get started

    List with your own agent

    Get your home in front of millions of buyers by listing it on Zillow.

    Learn how to do it

    Sell it yourself

    Take full control of how buyers see your home on Zillow by listing For Sale by Owner (FSBO).

    List your home

    What's special

    Heated garageLaundry roomImmaculate homeNew gable ventsNew outletsUpdated light fixturesCentral air
    Back on the market through no fault of the sellers. A recent home inspection revealed this home is in excellent condition with no repairs necessary. Preapproval or proof of funds must be received before showings. Immaculate home, just move right in. This 3-bedroom/1.5-bath split-level is within walking distance of SUNY Fredonia and D& F Plaza. It features kitchen with all new waterproof laminate flooring, dishwasher, refrigerator, stove top, hood vent, faucet, and filtered water tap; both baths have been renovated with ceramic flooring, sinks, faucets, toilets, vanities and lighting; dining room hardwood floor is refinished; all new living room storm door, deck, sidewalk, chain link fence in backyard; laundry room has new water lines, utility sink and faucet; Ring security system at each door (3); electrical has been updated with a 150 amp panel, new outlets, GFCIs, updated light fixtures; central air even in heated garage; downstairs family room can be an extra bedroom; freshly painted interior/exterior; blown-in insulation in attic and new gable vents; heat tape on gutters in front and back of house. Stove, refrigerator, dishwasher, washer, dryer, window treatments stay.

    Zillow last checked:

    Listing updated:

    Listed by:

    Louis Dispenza 716-680-2865,

    Midtown Realty

    Bought with:

    Theresa Dispenza, 10401234610

    Midtown Realty

    Source: NYSAMLSs,MLS#: R1473516MLS LogoOriginating MLS: Chautauqua-Cattaraugus

    Facts & features

    Interior

    Bedrooms & bathrooms
    • Bedrooms: 3
    • Bathrooms: 2
    • Full bathrooms: 1
    • 1/2 bathrooms: 1
    Bedroom 1
    • Level: Second
    • Dimensions: 11.00 x 10.00
    Bedroom 3
    • Level: Second
    • Dimensions: 14.00 x 13.00
    Bedroom 3
    • Level: Second
    • Dimensions: 13.00 x 10.00
    Dining room
    • Level: First
    • Dimensions: 10.00 x 10.00
    Kitchen
    • Level: First
    • Dimensions: 12.00 x 10.00
    Living room
    • Level: First
    • Dimensions: 23.00 x 15.00
    Heating
    • Gas, Forced Air
    Cooling
    • Central Air
    Appliances
    • Included: Dryer, Dishwasher, Electric Cooktop, Exhaust Fan, Electric Oven, Electric Range, Gas Water Heater, Refrigerator, Range Hood, Washer
    • Laundry: In Basement
    Features
    • Separate/Formal Dining Room, Eat-in Kitchen, Pantry
    • Flooring: Carpet, Ceramic Tile, Hardwood, Laminate, Varies
    • Basement: Walk-Out Access
    • Has fireplace: No
    Interior area
    • Total structure area: 1,332
    • Total interior livable area: 1,332 sqft

    Property

    Parking
    • Total spaces: 1
    • Parking features: Attached, Garage
    • Attached garage spaces: 1
    Features
    • Levels: One
    • Stories: 1
    • Exterior features: Concrete Driveway
    Lot
    • Size: 0.56 Acres
    • Dimensions: 190 x 127
    • Features: Residential Lot
    Details
    • Parcel number: 0658010960190001003000
    • Special conditions: Standard

    Construction

    Type & style
    • Home type: SingleFamily
    • Architectural style: Split Level
    • Property subtype: Single Family Residence
    Materials
    • Vinyl Siding
    • Foundation: Poured
    Condition
    • Resale
    • Year built: 1958

    Utilities & green energy

    • Water: Not Connected, Public
    • Utilities for property: Sewer Available, Water Available

    Community & HOA

    Location
    • Region: Fredonia

    Financial & listing details

    • Price per square foot: $143/sqft
    • Tax assessed value: $17,900
    • Annual tax amount: $3,873
    • Date on market: 5/25/2023
    • Cumulative days on market: 16 days
    • Listing terms: Cash,Conventional,FHA,VA Loan

    Price history

    DateEventPrice
    9/8/2023Sold$190,000+0.1%$143/sqft
    Source: NYSAMLSs #R1473516 Report a problem
    7/12/2023Pending sale$189,900$143/sqft
    Source: NYSAMLSs #R1473516 Report a problem
    7/6/2023Listed for sale$189,900$143/sqft
    Source: NYSAMLSs #R1473516 Report a problem
    6/21/2023Pending sale$189,900$143/sqft
    Source: NYSAMLSs #R1473516 Report a problem
    6/17/2023Listed for sale$189,900$143/sqft
    Source: NYSAMLSs #R1473516 Report a problem
    6/9/2023Pending sale$189,900$143/sqft
    Source: NYSAMLSs #R1473516 Report a problem
    6/7/2023Listed for sale$189,900$143/sqft
    Source: NYSAMLSs #R1473516 Report a problem
    6/1/2023Pending sale$189,900$143/sqft
    Source: NYSAMLSs #R1473516 Report a problem
    5/29/2023Contingent$189,900$143/sqft
    Source: NYSAMLSs #R1473516 Report a problem
    5/25/2023Listed for sale$189,900+118.3%$143/sqft
    Source: NYSAMLSs #R1473516 Report a problem
    4/24/2017Sold$87,000-3.2%$65/sqft
    Source: Public Record Report a problem
    12/7/2016Price change$89,900-10%$67/sqft
    Source: Midtown Realty #B1016550 Report a problem
    10/3/2016Listed for sale$99,900+24.9%$75/sqft
    Source: Van Tine Real Estate LLC #B1005788 Report a problem
    2/10/2015Sold$80,000-15.8%$60/sqft
    Source: Public Record Report a problem
    9/25/2014Price change$95,000-4%$71/sqft
    Source: Northern Chautauqua Realty #1034175 Report a problem
    7/21/2014Price change$99,000-9.9%$74/sqft
    Source: Northern Chautauqua Realty #1034175 Report a problem
    3/27/2014Listed for sale$109,900+23.5%$83/sqft
    Source: Northern Chautauqua Realty #1034175 Report a problem
    7/25/2002Sold$89,000-1.1%$67/sqft
    Source: Public Record Report a problem
    8/15/1997Sold$90,000$68/sqft
    Source: Public Record Report a problem

    Public tax history

    YearProperty taxesTax assessment
    2025-- $17,900
    2024-- $17,900
    2023-- $17,900
    2022-- $17,900
    2021-- $17,900
    2020-- $17,900
    2019-- $17,900
    2018-- $17,900 +0.6%
    2017$2,132 $17,790
    2016-- $17,790 -23.5%
    2015-- $23,250
    2014-- $23,250 -20.3%
    2013-- $29,160
    2012-- $29,160
    2011-- $29,160
    2010-- $29,160
    2009-- $29,160
    2008-- $29,160
    2007-- $29,160
    2006-- $29,160
    2005-- $29,160
    2004-- $29,160
    2003-- $29,160
    2002-- $29,160
    Find assessor info on the county website

    Neighborhood: 14063

    Nearby schools

    GreatSchools rating
    Schools provided by the listing agent
    • District: Fredonia

    Source: NYSAMLSs. This data may not be complete. We recommend contacting the local school district to confirm school assignments for this home.