Skip main navigation
Sold for $855,000
  • $855,000

    6 Mill Court, Ardsley, NY 10502

    2beds
    1,882sqft
    Townhouse, Residential
    Built in 1984
    3,485 Square Feet Lot
    $949,000 Zestimate®
    $454/sqft
    $4,894 Estimated rent

    Home value

    $949,000

    $854,000 - $1.05M

    $4,894/mo

    Zestimate® history
    Loading
    Loading...

    Owner options

    List your home for rent

    $4,894/mo

    Rent Zestimate®

    Find your next renter with Zillow Rental Manager. Plus, with online applications, you can quickly screen prospective tenants – for free.

    Learn more

    $4,894/mo

    Rent Zestimate®

    Refinance and save

    $6,175/mo

    Est. payment

    Refinancing to a lower rate could help reduce your monthly payments and save thousands over the life of the loan.

    See today's rates

    $6,175/mo

    Est. payment

    Explore your selling options

    Work with a Zillow partner agent

    Leverage their expertise and Zillow's premium Showcase listings to get your home seen by more buyers.

    Get started

    List with your own agent

    Get your home in front of millions of buyers by listing it on Zillow.

    Learn how to do it

    Sell it yourself

    Take full control of how buyers see your home on Zillow by listing For Sale by Owner (FSBO).

    List your home

    What's special

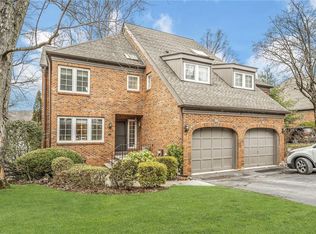
    The desirable Stonegate. Georgian brick style townhomes in Awarded winning Ardsley School district. This wonderful end unit will not disappoint. Large eat in kitchen with amazing appliances. Subzero, Viking stove and Bosch. Exquisite cabinetry, granite counters and stone backsplash. The living room and dining room is an open concept, with Vaulted ceilings, beautiful architectural exposed beam, and a gas fireplace. Skylights and large windows, stream in natural sunlight. Custom designed is a built in china cabinet, with an extra hidden surprise. Main floor den does have a closet, and easily can be used as a guest bedroom, perfectly situated across from the main floor full bath. The deck is private with lighting, perfect for outdoor entertaining. Upstairs you'll find a large primary suite, including 2 walk-in closets vaulted ceilings a dressing area and fabulous new bathroom. The second bathroom also has its own en suite. You will also find a large cedar closet. The finished lower level is great space, approximately 900 sq ft. with laundry and a huge storage room. Unique to this home is 2 pull down attics as well. The biggest collector will have a tough time filling up the storage space! Pride of ownership...roof and skylights 2017... furnace and compressor 2016. Upstairs compressor 2023. Hot water heater tank 2022, and a New steel garage door and new motor 2024! Exterior Painted 2024. Now we can also say, Perfect location, walk to all Ardsley has to offer, Restaurants, diners, coffee shops, Decicco's, kickboxing, martial arts, art studio, music studio, dance, pilates and so much more! Walking distance to schools and public transportation. Bonus:Close to all 3 highways. Come visit this wonderful townhouse community. Additional Information: Amenities:Dressing Area,Stall Shower,Storage,ParkingFeatures:1 Car Attached,

    Zillow last checked:

    Listing updated:

    Listed by:

    LeeAnn Tomasetti 914-262-7044,

    Houlihan Lawrence Inc. 914-591-2700,

    Kanan Chheda 240-353-2626,

    Houlihan Lawrence Inc.

    Bought with:

    Wendy A. Holt, 10401279510

    Houlihan Lawrence Inc.

    Source: OneKey® MLS as distributed by MLS GRID,MLS#: H6324937MLS Logo

    Facts & features

    Interior

    Bedrooms & bathrooms
    • Bedrooms: 2
    • Bathrooms: 3
    • Full bathrooms: 3
    Primary bedroom
    • Description: en suite 2 walk in closets pull down attic
    • Level: Second
    Bedroom 1
    • Description: en suite
    • Level: Second
    Bathroom 1
    • Level: First
    Dining room
    • Level: First
    Family room
    • Description: plumbing in place for an additional bathroom
    • Level: Lower
    Kitchen
    • Level: First
    Living room
    • Description: fireplace & sliders to deck
    • Level: First
    Office
    • Level: First
    Heating
    • Forced Air
    Cooling
    • Central Air
    Appliances
    • Included: Washer, Gas Water Heater, Cooktop, Dishwasher, Dryer, Refrigerator
    • Laundry: Inside
    Features
    • First Floor Full Bath, Cathedral Ceiling(s), Chefs Kitchen, Double Vanity, Eat-in Kitchen, Entrance Foyer, Granite Counters, Primary Bathroom, Pantry, Quartz/Quartzite Counters, Central Vacuum, Chandelier
    • Flooring: Hardwood, Carpet
    • Windows: Screens, Oversized Windows
    • Basement: Finished
    • Attic: Pull Stairs
    • Number of fireplaces: 1
    Interior area
    • Total structure area: 1,882
    • Total interior livable area: 1,882 sqft

    Property

    Parking
    • Total spaces: 1
    • Parking features: Attached, Driveway, Garage Door Opener
    • Has uncovered spaces: Yes
    Features
    • Levels: Three Or More,Multi/Split
    • Stories: 3
    • Patio & porch: Deck
    • Exterior features: Mailbox
    • Pool features: In Ground
    Lot
    • Size: 3,485 sqft
    • Features: Near School, Near Shops, Near Public Transit
    Details
    • Additional structures: Workshop
    • Parcel number: 2601006020000030000014

    Construction

    Type & style
    • Home type: Townhouse
    • Property subtype: Townhouse, Residential
    • Attached to another structure: Yes
    Materials
    • Brick
    Condition
    • Year built: 1984

    Utilities & green energy

    • Sewer: Public Sewer
    • Water: Public
    • Utilities for property: Trash Collection Public

    Community & neighborhood

    Security
    • Security features: Fire Sprinkler System
    Location
    • Region: Ardsley

    HOA & financial

    HOA
    • Has HOA: Yes
    • HOA fee: $512 monthly
    • Amenities included: Park

    Other

    Other facts
    • Listing agreement: Exclusive Right To Sell

    Price history

    DateEventPrice
    12/18/2024Sold$855,000+7%$454/sqft
    Source: OneKey® MLS as distributed by MLS GRID #H6324937 Report a problem
    10/4/2024Pending sale$799,000$425/sqft
    Source: OneKey® MLS as distributed by MLS GRID #H6324937 Report a problem
    9/13/2024Listed for sale$799,000$425/sqft
    Source: OneKey® MLS as distributed by MLS GRID #H6324937 Report a problem

    Public tax history

    YearProperty taxesTax assessment
    2025-- $753,800 +21.2%
    2024-- $621,900 -12%
    2023-- $706,800 +5.6%
    2022-- $669,400
    2021-- $669,400 +2.6%
    2020-- $652,500
    2019-- $652,500 +2.8%
    2018-- $634,900 +3.8%
    2017-- $611,400 +4%
    2016-- $587,900 +3240.3%
    2015$18,906 $17,600
    2014$18,906 $17,600
    2013$18,906 $17,600
    2012-- $17,600 -10.5%
    2011-- $19,670
    2010-- $19,670 -9.6%
    2009-- $21,770
    2008-- $21,770
    2007-- $21,770
    2006-- $21,770
    2005-- $21,770
    2004-- $21,770
    2003-- $21,770
    2002-- $21,770
    2001-- $21,770
    2000-- $21,770
    1999-- $21,770

    Find assessor info on the county website

    Neighborhood: 10502

    Nearby schools

    GreatSchools rating
    Schools provided by the listing agent
    • Elementary: Concord Road Elementary School
    • Middle: Ardsley Middle School
    • High: Ardsley High School

    Source: OneKey® MLS as distributed by MLS GRID. This data may not be complete. We recommend contacting the local school district to confirm school assignments for this home.

    Get a cash offer in 3 minutes
    Find out how much your home could sell for in as little as 3 minutes with a no-obligation cash offer.
    Estimated market value
    $949,000
    Get a cash offer in 3 minutes
    Find out how much your home could sell for in as little as 3 minutes with a no-obligation cash offer.
    Estimated market value
    $949,000