Gorgeous Mill Pond Crossing town home ideally situated within walking distance to Simsbury's vibrant town center. You will fall in love with the attractive architecture and serene setting of this home and community. This beautiful home rich in design detail and quality finishes was built in 2016 by Nelson Construction. Indoors you will enjoy an open floor plan with an abundance of windows overlooking the scenic waterfall and restored gristmill. The main level is open and boasts a large living-dining room with gleaming hardwood floors, gas fireplace, 9-foot ceilings, large slider and private deck. The well appointed kitchen offers ample cabinet space and attractive Cambria counters. Upstairs you will find a private master suite with hardwood flooring, large closet and spa like bath. Also located on the upper level are an additional bedroom, full bath, convenient laundry space and an inviting loft space. Quality and trim detail is apparent throughout this meticulous home including custom bathroom tile, Serena & Lily Wallpaper, elegant light fixtures and more. Discover more living space in the stunning lower level with high ceilings, daylight windows, large full bath, CA Closet Murphy Bed and storage space. A perfect space for relaxing, work at home or guests. Efficient natural gas heating and 3-zone HVAC system. Attached 2-car garage. Walking distance to High School, Greenway Trail, Performing Arts Center, shopping and dining. Don't miss this wonderful home.
Sold for $655,000
$655,000
6 Mill Pond Lane #B, Simsbury, CT 06070
2beds
2,226sqft
Condominium, Townhouse
Built in 2016
-- sqft lot
$678,700 Zestimate®
$294/sqft
$5,320 Estimated rent
Home value
$678,700
$618,000 - $740,000
$5,320/mo
Zestimate® history
Owner options
List your home for rent
$5,320/mo
Rent Zestimate®
Find your next renter with Zillow Rental Manager. Plus, with online applications, you can quickly screen prospective tenants – for free.
$5,320/mo
Rent Zestimate®
Refinance and save
$5,367/mo
Est. payment
Refinancing to a lower rate could help reduce your monthly payments and save thousands over the life of the loan.
$5,367/mo
Est. payment
Explore your selling options
Work with a Zillow partner agent
Leverage their expertise and Zillow's premium Showcase listings to get your home seen by more buyers.
Get startedList with your own agent
Get your home in front of millions of buyers by listing it on Zillow.
Learn how to do itSell it yourself
Take full control of how buyers see your home on Zillow by listing For Sale by Owner (FSBO).
List your homeWhat's special
Zillow last checked:
Listing updated:
Listed by:
Gregory Frey (860)716-2593,
RE/MAX Prime Realty 860-673-8700
Bought with:
Leah T. Murchie, RES.0793352
Coldwell Banker Realty
Source: Smart MLS,MLS#: 24128909
Facts & features
Interior
Bedrooms & bathrooms
- Bedrooms: 2
- Bathrooms: 4
- Full bathrooms: 3
- 1/2 bathrooms: 1
Primary bedroom
- Features: Full Bath, Walk-In Closet(s), Hardwood Floor
- Level: Upper
- Area: 384 Square Feet
- Dimensions: 16 x 24
Bedroom
- Level: Upper
- Area: 169 Square Feet
- Dimensions: 13 x 13
Primary bathroom
- Level: Upper
- Area: 120 Square Feet
- Dimensions: 10 x 12
Bathroom
- Level: Main
- Area: 24 Square Feet
- Dimensions: 3 x 8
Bathroom
- Level: Upper
- Area: 77 Square Feet
- Dimensions: 7 x 11
Bathroom
- Level: Lower
- Area: 54 Square Feet
- Dimensions: 6 x 9
Dining room
- Features: Sliders, Hardwood Floor
- Level: Main
- Area: 99 Square Feet
- Dimensions: 9 x 11
Family room
- Level: Lower
- Area: 260 Square Feet
- Dimensions: 13 x 20
Kitchen
- Features: Breakfast Bar, Quartz Counters, Hardwood Floor
- Level: Main
- Area: 121 Square Feet
- Dimensions: 11 x 11
Living room
- Features: Gas Log Fireplace, Hardwood Floor
- Level: Main
- Area: 208 Square Feet
- Dimensions: 13 x 16
Loft
- Features: Hardwood Floor
- Level: Upper
- Area: 135 Square Feet
- Dimensions: 9 x 15
Heating
- Forced Air, Natural Gas
Cooling
- Central Air
Appliances
- Included: Oven/Range, Microwave, Refrigerator, Dishwasher, Disposal, Electric Water Heater, Water Heater
- Laundry: Upper Level
Features
- Basement: Full,Heated,Storage Space,Cooled,Partially Finished
- Attic: Access Via Hatch
- Number of fireplaces: 1
Interior area
- Total structure area: 2,226
- Total interior livable area: 2,226 sqft
- Finished area above ground: 1,826
- Finished area below ground: 400
Property
Parking
- Total spaces: 2
- Parking features: Attached
- Attached garage spaces: 2
Features
- Stories: 3
- Has view: Yes
- View description: Water
- Has water view: Yes
- Water view: Water
- Waterfront features: Waterfront, Pond, Brook, Walk to Water
Details
- Parcel number: 2668144
- Zoning: PAD
Construction
Type & style
- Home type: Condo
- Architectural style: Townhouse
- Property subtype: Condominium, Townhouse
Materials
- Vinyl Siding, Stone
Condition
- New construction: No
- Year built: 2016
Utilities & green energy
- Sewer: Public Sewer
- Water: Public
Community & HOA
HOA
- Has HOA: Yes
- Services included: Maintenance Grounds, Trash, Snow Removal, Road Maintenance
- HOA fee: $385 monthly
Location
- Region: Simsbury
Financial & listing details
- Price per square foot: $294/sqft
- Tax assessed value: $282,630
- Annual tax amount: $9,655
- Date on market: 10/3/2025
Price history
| Date | Event | Price |
|---|---|---|
| 12/1/2025 | Sold | $655,000+4.8%$294/sqft |
Source:  Smart MLS #24128909 Report a problem Smart MLS #24128909 Report a problem | ||
| 10/7/2025 | Listed for sale | $625,000+47.2%$281/sqft |
Source: Smart MLS #24128909 Report a problem | ||
| 4/13/2018 | Sold | $424,546$191/sqft |
Source: Agent Provided Report a problem | ||
Public tax history
| Year | Property taxes | Tax assessment |
|---|---|---|
| 2025 | $9,655 +2.6% | $282,630 |
| 2024 | $9,414 +4.7% | $282,630 0% |
| 2023 | $8,994 -13.9% | $282,660 +4.6% |
| 2022 | $10,442 | $270,320 |
| 2021 | $10,442 +2.6% | $270,320 -1.5% |
| 2020 | $10,174 -0.6% | $274,300 |
| 2019 | $10,237 +0.7% | $274,300 +1.5% |
| 2018 | $10,161 | $270,320 |
| 2017 | -- | -- |
Find assessor info on the county website
Neighborhood: Simsbury Center
Nearby homes
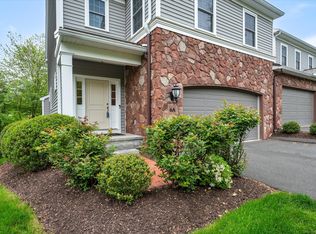
- $660,0003 bd4 ba2.6k sqft6 Mill Pond Ln UNIT A, Simsbury, CT 06070Sold
- $520,0003 bd3 ba1.8k sqft6 Mill Pond Ln UNIT C, Simsbury, CT 06070Sold

- $610,0003 bd4 ba2.2k sqft8 Mill Pond Ln APT B, Simsbury, CT 06070Sold

- $--2 bd1 ba-- sqft626 Millers Way, Simsbury, CT 06070Off Market
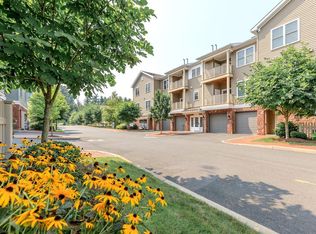
- $--2 bd2 ba1.2k sqft1 Millers Way #635, Simsbury, CT 06070Off Market
- $--2 bd2 ba1.4k sqft1 Millers Way #424, Simsbury, CT 06070Off Market
- $--2 bd2 ba1.4k sqft1 Millers Way #624, Simsbury, CT 06070Off Market
- $--2 bd2 ba1.2k sqft1 Millers Way #423, Simsbury, CT 06070Off Market
Nearby schools
GreatSchools rating
- 9/10Central SchoolGrades: K-6Distance: 1 mi
- 8/10Henry James Memorial SchoolGrades: 7-8Distance: 1.1 mi
- 10/10Simsbury High SchoolGrades: 9-12Distance: 0.5 mi
Schools provided by the listing agent
- Elementary: Central
- Middle: Henry James
- High: Simsbury
Source: Smart MLS. This data may not be complete. We recommend contacting the local school district to confirm school assignments for this home.
Sell for more on Zillow
Get a Zillow Showcase℠ listing at no additional cost and you could sell for .
$678,700
2% more
+$13,574
With Zillow Showcase(estimated)
$692,274
Sell for more on Zillow
Get a Zillow Showcase℠ listing at no additional cost and you could sell for .
$678,700
2% more
+$13,574
With Zillow Showcase(estimated)
$692,274
- Connecticut
- Hartford County
- Simsbury
- 06070
- Simsbury Center
- 6 Mill Pond Lane Unit B
