Prepare to be impressed by this stunning 3-bedroom, 2-bath townhouse-style condo, which has been completely renovated and is truly one-of-a-kind. At 1840 square feet, it is the largest townhouse in the complex, offering an abundance of space and modern amenities that will make you feel right at home. The heart of the home is the beautiful new kitchen, featuring sleek granite countertops, custom cabinetry, S/S Appliances, and plenty of space to cook and entertain. The open layout flows seamlessly from the kitchen to dining and living areas, making it ideal for gatherings. The full bathroom has been fully updated with high-end finishes, creating spa-like retreats for you to enjoy. Primary bedroom features its own deck in addition to the main level deck both with mountain views. The refinished floors throughout the home add a touch of warmth and elegance, making the entire space feel fresh and inviting. A full finished walkout basement with lots of storage space and a laundry room is an additional bonus. This townhouse is not only beautiful but also ideally located. Its proximity to Route 84 makes commuting a breeze, whether you're heading to work, shopping, or just exploring the area. You'll appreciate the convenience of having easy access to major highways while still enjoying the peace and quiet of a well-maintained community. With its large size, gorgeous upgrades, and prime location, this is a rare opportunity to own one of the most desirable homes in the complex. Schedule your private showing today and see for yourself what makes this property so special! Don't wait—this one won't last long!
Sold for $350,000
$350,000
6 Millholland Drive #G, Fishkill, NY 12524
3beds
1,840sqft
Condominium, Residential
Built in 1965
-- sqft lot
$390,100 Zestimate®
$190/sqft
$3,451 Estimated rent
Home value
$390,100
$351,000 - $433,000
$3,451/mo
Zestimate® history
Owner options
List your home for rent
$3,451/mo
Rent Zestimate®
Find your next renter with Zillow Rental Manager. Plus, with online applications, you can quickly screen prospective tenants – for free.
$3,451/mo
Rent Zestimate®
Refinance and save
$2,800/mo
Est. payment
Refinancing to a lower rate could help reduce your monthly payments and save thousands over the life of the loan.
$2,800/mo
Est. payment
Explore your selling options
Work with a Zillow partner agent
Leverage their expertise and Zillow's premium Showcase listings to get your home seen by more buyers.
Get startedList with your own agent
Get your home in front of millions of buyers by listing it on Zillow.
Learn how to do itSell it yourself
Take full control of how buyers see your home on Zillow by listing For Sale by Owner (FSBO).
List your homeWhat's special
Modern amenitiesHigh-end finishesFull finished walkout basementLaundry roomOpen layoutGorgeous upgradesLots of storage space
Zillow last checked:
Listing updated:
Listed by:
John Durso 845-591-5274,
Keller Williams Realty Partner 914-962-0007
Bought with:
Nannette Fransen, 40FR1182224
Houlihan Lawrence Inc.
Source: OneKey® MLS as distributed by MLS GRID,MLS#: H6332441
Facts & features
Interior
Bedrooms & bathrooms
- Bedrooms: 3
- Bathrooms: 2
- Full bathrooms: 1
- 1/2 bathrooms: 1
Heating
- Electric, Baseboard
Cooling
- Wall/Window Unit(s)
Appliances
- Included: Electric Water Heater, Dishwasher, Microwave, Refrigerator
Features
- Basement: Finished,Full,Walk-Out Access
- Attic: None
Interior area
- Total structure area: 1,840
- Total interior livable area: 1,840 sqft
Property
Parking
- Total spaces: 2
- Parking features: Assigned
Features
- Levels: Three Or More
- Stories: 3
Lot
- Size: 436 Square Feet
Details
- Parcel number: 1330896155382246740000
Construction
Type & style
- Home type: Condo
- Property subtype: Condominium, Residential
- Attached to another structure: Yes
Condition
- Actual
- Year built: 1965
- Major remodel year: 2019
Utilities & green energy
- Sewer: Public Sewer
- Water: Public
- Utilities for property: Trash Collection Public
Community & HOA
Community
- Subdivision: Greenhills of Glenham
HOA
- Has HOA: Yes
- Amenities included: Clubhouse
- Services included: Common Area Maintenance, Maintenance Structure, Snow Removal, Trash
- HOA fee: $376 monthly
- HOA name: Green Hills HOA
- HOA phone: 845-831-2828
Location
- Region: Fishkill
Financial & listing details
- Price per square foot: $190/sqft
- Tax assessed value: $257,400
- Annual tax amount: $5,032
- Date on market: 10/14/2024
- Cumulative days on market: 38 days
- Listing agreement: Exclusive Right To Sell
- Inclusions: Oven/Range
- Exclusions: Dryer, Freezer, Second Refrigerator, Washer
Price history
| Date | Event | Price |
|---|---|---|
| 1/3/2025 | Sold | $350,000+7.7%$190/sqft |
Source:  OneKey® MLS as distributed by MLS GRID #H6332441 Report a problem OneKey® MLS as distributed by MLS GRID #H6332441 Report a problem | ||
| 11/20/2024 | Pending sale | $325,000$177/sqft |
Source: OneKey® MLS as distributed by MLS GRID #H6332441 Report a problem | ||
| 10/14/2024 | Listed for sale | $325,000+56.6%$177/sqft |
Source: OneKey® MLS as distributed by MLS GRID #H6332441 Report a problem | ||
| 5/23/2019 | Sold | $207,500-3.4%$113/sqft |
Source: OneKey® MLS as distributed by MLS GRID #H4834035 Report a problem | ||
| 4/2/2019 | Pending sale | $214,900$117/sqft |
Source: CENTURY 21 Alliance Realty Group #4834035 Report a problem | ||
| 3/8/2019 | Listed for sale | $214,900$117/sqft |
Source: CENTURY 21 Alliance Realty Group #4834035 Report a problem | ||
| 2/6/2019 | Pending sale | $214,900$117/sqft |
Source: CENTURY 21 Alliance Realty Group #4834035 Report a problem | ||
| 1/9/2019 | Price change | $214,900-2.3%$117/sqft |
Source: CENTURY 21 Alliance Realty Group #4834035 Report a problem | ||
| 11/9/2018 | Price change | $219,900-2.2%$120/sqft |
Source: CENTURY 21 Alliance Realty Group #4834035 Report a problem | ||
| 9/11/2018 | Price change | $224,900-1.8%$122/sqft |
Source: CENTURY 21 Alliance Realty Group #4834035 Report a problem | ||
| 7/19/2018 | Listed for sale | $229,000$124/sqft |
Source: C21 COUNTRY BUMPKIN REALTOR FK #373496 Report a problem | ||
Public tax history
Tax history is unavailable.
Neighborhood: Glenham
Nearby homes
- $361,8003 bd1 ba1.4k sqft6 Millholland Dr, Fishkill, NY 12524Off Market
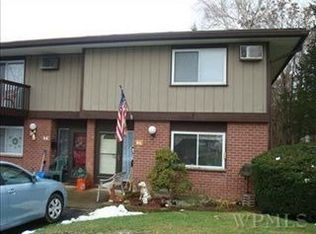
- $354,5003 bd1 ba1.2k sqft6 Millholland Dr, Fishkill, NY 12524Off Market
- $333,4003 bd1 ba1.2k sqft6 Millholland Dr, Fishkill, NY 12524Off Market

- $316,8003 bd1 ba1.2k sqft6 Millholland Dr, Fishkill, NY 12524Off Market
- $330,6003 bd1 ba1.2k sqft6 Millholland Dr, Fishkill, NY 12524Off Market
- $372,4003 bd2 ba1.8k sqft6 Millholland Dr, Fishkill, NY 12524Off Market
- $367,8003 bd1 ba1.2k sqft6 Millholland Dr, Fishkill, NY 12524Off Market
- $378,1003 bd1 ba1.4k sqft6 Millholland Dr, Fishkill, NY 12524Off Market
- $350,5003 bd1 ba1.2k sqft6 Millholland Dr, Fishkill, NY 12524Off Market
Nearby schools
GreatSchools rating
- 8/10Fishkill Elementary SchoolGrades: PK-6Distance: 1.3 mi
- 5/10Van Wyck Junior High SchoolGrades: 7-8Distance: 7.6 mi
- 8/10John Jay Senior High SchoolGrades: 9-12Distance: 4.7 mi
Schools provided by the listing agent
- Middle: Van Wyck Junior High School
- High: John Jay High School
Source: OneKey® MLS as distributed by MLS GRID. This data may not be complete. We recommend contacting the local school district to confirm school assignments for this home.
Get a cash offer in 3 minutes
Find out how much your home could sell for in as little as 3 minutes with a no-obligation cash offer.
Estimated market value
$390,100
Get a cash offer in 3 minutes
Find out how much your home could sell for in as little as 3 minutes with a no-obligation cash offer.
Estimated market value
$390,100
- New York
- Dutchess County
- Fishkill
- 12524
- Glenham
- 6 Millholland Drive Unit G
Nearby cities
Nearby neighborhoods
Nearby zip codes
Other Fishkill Topics
