Welcome to a beautifully crafted home that blends comfort, function, and serene Lancaster County living. Step inside to an inviting main level filled with natural light and comfortable elegance. The main level offers a dedicated first floor study ideal for work from home needs, as well as built in speakers that extend through the family room, kitchen, and patio for seamless entertaining. The spacious family room features neutral tones, large windows overlooking open views, and a cozy gas fireplace. The open floor plan seamlessly connects the family room to the kitchen and dining areas, creating an ideal flow for both everyday living and entertaining. The kitchen is beautifully appointed with rich wood cabinetry, stainless steel appliances, and a large center island with seating. Pendant lighting and tile backsplash add warmth and style to the space, while the adjoining dining area provides room for a large gatherings and views of the backyard. Downstairs the home features a finished basement built with Superior Walls offering approximately one thousand additional square feet of flexible living space. A spacious recreation room with a fireplace creates the perfect spot for movie nights or playtime. The lower level also includes a full bathroom with a shower, an optional fifth bedroom, abundant storage, a dedicated mechanical room. Electric baseboard heating ensures the lower level stays warm through the winter. Upstairs, the spacious primary suite provides a peaceful retreat filled with natural light, neutral tones, and generous space, along with an en-suite bath featuring dual sinks, a soaking tub, and a separate shower. A second-floor laundry room adds everyday convenience, while the kids’ bathroom is thoughtfully designed with a private toilet and tub area and shared access to dual sinks. Three additional bedrooms and a versatile bonus space complete the upper level. The home features two zones for air conditioning and a mix of propane and electric heating. The oversized two plus car garage provides generous space for a work bench, a utility sink, storage for a riding mower, an additional fridge/freezer and access to the backyard. Step inside through the mudroom, the perfect drop zone for coats and shoes. The heart of the home opens via a large Andersen sliding glass door that leads directly to an expansive oversized paver patio. Framed by built in walls and a charming pergola, this outdoor oasis features concrete counter tops with a sink and a gas connection tied directly to the owned five hundred gallon underground propane tank. Enjoy effortless grilling, peaceful pastoral views, and breathtaking summer sunsets from your own backyard retreat. The community provides effortless living with common area upkeep and snow removal. This well appointed home offers generous space, thoughtful upgrades, and unmatched views, creating a rare opportunity to enjoy comfort and convenience in a truly picturesque Lancaster County setting.
Sold for $675,000
$675,000
6 Miriam Ct, Strasburg, PA 17579
4beds
4,592sqft
Single Family Residence
Built in 2007
0.33 Acres Lot
$687,600 Zestimate®
$147/sqft
$3,696 Estimated rent
Home value
$687,600
$653,000 - $722,000
$3,696/mo
Zestimate® history
Owner options
List your home for rent
$3,696/mo
Rent Zestimate®
Find your next renter with Zillow Rental Manager. Plus, with online applications, you can quickly screen prospective tenants – for free.
$3,696/mo
Rent Zestimate®
Refinance and save
$3,901/mo
Est. payment
Refinancing to a lower rate could help reduce your monthly payments and save thousands over the life of the loan.
$3,901/mo
Est. payment
Explore your selling options
Work with a Zillow partner agent
Leverage their expertise and Zillow's premium Showcase listings to get your home seen by more buyers.
Get startedList with your own agent
Get your home in front of millions of buyers by listing it on Zillow.
Learn how to do itSell it yourself
Take full control of how buyers see your home on Zillow by listing For Sale by Owner (FSBO).
List your homeWhat's special
Peaceful pastoral viewsDedicated mechanical roomDedicated first floor studyElectric baseboard heatingSpacious family roomAbundant storageCozy gas fireplace
Zillow last checked:
Listing updated:
Listed by:
Ashley Bleacher 717-314-4985,
Howard Hanna Real Estate Services - Lancaster,
Co-Listing Agent: Laura Eshbach 717-475-5047,
Howard Hanna Real Estate Services - Lancaster
Bought with:
Nikki Jernigan, RS369810
Coldwell Banker Realty
Source: Bright MLS,MLS#: PALA2080522
Facts & features
Interior
Bedrooms & bathrooms
- Bedrooms: 4
- Bathrooms: 4
- Full bathrooms: 3
- 1/2 bathrooms: 1
- Main level bathrooms: 1
Rooms
- Room types: Bonus Room
Bonus room
- Level: Lower
Heating
- Baseboard, Forced Air, Propane
Cooling
- Central Air, Electric
Appliances
- Included: Stainless Steel Appliance(s), Dryer, Exhaust Fan, Extra Refrigerator/Freezer, Microwave, Oven, Refrigerator, Cooktop, Washer, Water Heater
- Laundry: Has Laundry, Upper Level
Features
- Flooring: Laminate, Carpet, Hardwood
- Basement: Finished,Heated,Exterior Entry,Space For Rooms
- Number of fireplaces: 2
- Fireplace features: Electric, Gas/Propane
Interior area
- Total structure area: 4,592
- Total interior livable area: 4,592 sqft
- Finished area above ground: 3,392
- Finished area below ground: 1,200
Property
Parking
- Total spaces: 4
- Parking features: Storage, Garage Faces Side, Garage Door Opener, Attached, Driveway
- Attached garage spaces: 2
- Uncovered spaces: 2
Accessibility
- Accessibility features: 2+ Access Exits
Features
- Levels: Two
- Stories: 2
- Patio & porch: Patio, Brick
- Pool features: None
Lot
- Size: 0.33 Acres
Details
- Additional structures: Above Grade, Below Grade
- Parcel number: 5709042400000
- Zoning: RESIDENTIAL
- Special conditions: Standard
Construction
Type & style
- Home type: SingleFamily
- Architectural style: Colonial
- Property subtype: Single Family Residence
Materials
- Frame, Vinyl Siding
- Foundation: Concrete Perimeter
- Roof: Asphalt,Shingle
Condition
- Very Good
- New construction: No
- Year built: 2007
Utilities & green energy
- Electric: 200+ Amp Service
- Sewer: Public Sewer
- Water: Public
Community & HOA
Community
- Subdivision: Trails At Strasburg
HOA
- Has HOA: Yes
- HOA fee: $350 annually
- HOA name: TRAILS AT STRASBURG
Location
- Region: Strasburg
- Municipality: STRASBURG BORO
Financial & listing details
- Price per square foot: $147/sqft
- Tax assessed value: $394,400
- Annual tax amount: $9,786
- Date on market: 12/12/2025
- Listing agreement: Exclusive Right To Sell
- Listing terms: Cash,Conventional,FHA,VA Loan
- Inclusions: Washer / Dryer, Fridge In Kitchen And Garage Fridge.
- Ownership: Fee Simple
Price history
| Date | Event | Price |
|---|---|---|
| 3/6/2026 | Sold | $675,000$147/sqft |
Source:  Bright MLS #PALA2080522 Report a problem Bright MLS #PALA2080522 Report a problem | ||
| 1/13/2026 | Pending sale | $675,000$147/sqft |
Source: Bright MLS #PALA2080522 Report a problem | ||
| 12/12/2025 | Listed for sale | $675,000+39.4%$147/sqft |
Source: Bright MLS #PALA2080522 Report a problem | ||
| 10/3/2007 | Sold | $484,214$105/sqft |
Source: Public Record Report a problem | ||
Public tax history
| Year | Property taxes | Tax assessment |
|---|---|---|
| 2025 | $9,605 +1.9% | $394,400 |
| 2024 | $9,428 +1.6% | $394,400 |
| 2023 | $9,275 +1.4% | $394,400 |
| 2022 | $9,146 | $394,400 |
| 2021 | $9,146 +290.3% | $394,400 |
| 2020 | $2,343 -73.5% | $394,400 |
| 2019 | $8,840 +303.1% | $394,400 |
| 2018 | $2,193 -74.6% | $394,400 +24.4% |
| 2017 | $8,642 +0% | $317,000 |
| 2016 | $8,641 +41.5% | $317,000 |
| 2015 | $6,108 | $317,000 |
| 2014 | $6,108 | $317,000 +7.8% |
| 2013 | -- | $294,000 -20.5% |
| 2012 | -- | $369,800 |
| 2011 | -- | $369,800 |
| 2010 | -- | $369,800 |
| 2009 | -- | $369,800 +553.4% |
| 2007 | -- | $56,600 |
| 2006 | -- | $56,600 |
Find assessor info on the county website
Neighborhood: 17579
Nearby homes
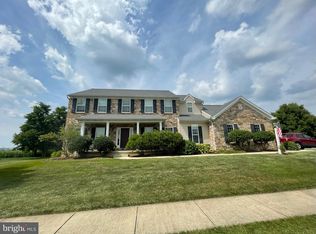
- $629,0004 bd4 ba3.1k sqft2 Miriam Ct, Strasburg, PA 17579Sold
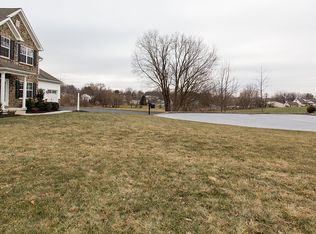
- $599,8004 bd3 ba2.5k sqft7 Miriam Ct, Strasburg, PA 17579Off Market
- $292,0004 bd-- ba2.1k sqft101 Tinsmith Ln, Strasburg, PA 17579Off Market
- $292,0004 bd2 ba2.1k sqft101 Tinsmith Ln, Strasburg, PA 17579Off Market
- $535,0004 bd3 ba2.1k sqft101 Tinsmith Ln, Strasburg, PA 17579Sold
- $536,3004 bd2 ba2.2k sqft103 Tinsmith Ln, Strasburg, PA 17579Off Market
- $735,0004 bd5 ba2.9k sqft18 Countryside Ct, Strasburg, PA 17579Off Market
- $759,6004 bd2 ba2.3k sqft156 Precision Ave, Strasburg, PA 17579Off Market
Nearby schools
GreatSchools rating
- 8/10Hans Herr El SchoolGrades: 3-5Distance: 2.2 mi
- 7/10Martin Meylin Middle SchoolGrades: 6-8Distance: 2.1 mi
- 9/10Lampeter-Strasburg Senior High SchoolGrades: 9-12Distance: 2.1 mi
Schools provided by the listing agent
- District: Lampeter-strasburg
Source: Bright MLS. This data may not be complete. We recommend contacting the local school district to confirm school assignments for this home.


Get pre-qualified for a loan
At Zillow Home Loans, we can pre-qualify you in as little as 5 minutes with no impact to your credit score.An equal housing lender. NMLS #10287.
Sell for more on Zillow
Get a Zillow Showcase℠ listing at no additional cost and you could sell for .
$687,600
2% more
+$13,752
With Zillow Showcase(estimated)
$701,352
- Pennsylvania
- Lancaster County
- Strasburg
- 17579
- 6 Miriam Ct
Nearby cities
Nearby zip codes
Other Strasburg Topics
