Skip main navigation
Off market
Street View
  • $1,094,000

    6 Misty Ln, Londonderry, NH 03053

    4beds
    3baths
    4,076sqft
    SingleFamily
    Built in 2002
    1.44 Acres Lot
    $1,094,000 Zestimate®
    $268/sqft
    $6,065 Estimated rent

    Home value

    $1,094,000

    $1.03M - $1.17M

    $6,065/mo

    Zestimate® history
    Loading
    Loading...

    Owner options

    List your home for rent

    $6,065/mo

    Rent Zestimate®

    Find your next renter with Zillow Rental Manager. Plus, with online applications, you can quickly screen prospective tenants – for free.

    Learn more

    $6,065/mo

    Rent Zestimate®

    Refinance and save

    $5,883/mo

    Est. payment

    Refinancing to a lower rate could help reduce your monthly payments and save thousands over the life of the loan.

    See today's rates

    $5,883/mo

    Est. payment

    Explore your selling options

    Work with a Zillow partner agent

    Leverage their expertise and Zillow's premium Showcase listings to get your home seen by more buyers.

    Get started

    List with your own agent

    Get your home in front of millions of buyers by listing it on Zillow.

    Learn how to do it

    Sell it yourself

    Take full control of how buyers see your home on Zillow by listing For Sale by Owner (FSBO).

    List your home

    What's special

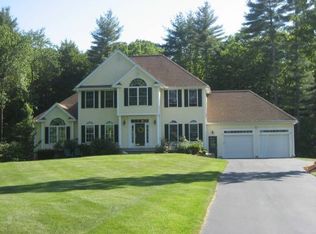
    Situated in a highly desired Londonderry neighborhood, find this lovely 4 bedroom, 4 bathroom home. Finished walk-up attic and partially finished basement with shower bathroom! This modern colonial home has 9' ceilings, a grand open foyer, and spacious eat-in kitchen with walk-in pantry, perfect for entertaining a crowd. Freshly gleaming hardwood and tile flooring. Sliding glass door opens to a light-filled sunroom directly off the back of the kitchen. Kitchen also opens to a formal dining room w/trey ceiling. Formal living room with fireplace, an office/study, and a mudroom nestled between the kitchen and spacious garage complete the main living area of this home. 4 generous bedrooms on the second floor include a master suite, complete with large walk-in closet, jetted tub, walk-in shower, and enough space for a sitting/reading area. You'll find 2nd floor laundry and an additional full bath on the upper level. This home allows plenty of space for extended family and/or work from home. Over 4000sf! Includes Central Air, Central Vac, newly painted interior, lawn irrigation, in-ground pool, invisible dog fence, shed, surround sound system in whole house and pool area, and much more - all on a beautiful, cul-de-sac street!

    This property is off market, which means it's not currently listed for sale or rent on Zillow. This may be different from what's available on other websites or public sources.

    Facts & features

    Interior

    Bedrooms & bathrooms
    • Bedrooms: 4
    • Bathrooms: 3.5
    Heating
    • Forced air, Gas
    Cooling
    • Other
    Appliances
    • Included: Dishwasher, Microwave, Range / Oven, Refrigerator
    Features
    • Flooring: Tile, Hardwood, Linoleum / Vinyl
    • Basement: Partially finished
    • Has fireplace: Yes
    Interior area
    • Total interior livable area: 4,076 sqft

    Property

    Parking
    • Parking features: Garage - Attached
    Features
    • Exterior features: Other
    Lot
    • Size: 1.44 Acres
    Details
    • Parcel number: LONDM012L0093

    Construction

    Type & style
    • Home type: SingleFamily
    • Architectural style: Colonial
    Materials
    • Frame
    • Roof: Asphalt
    Condition
    • Year built: 2002

    Community & neighborhood

    Location
    • Region: Londonderry

    Other

    Other facts
    • central_air_desc: Central A/C,Zoned A/C
    • has_ceiling_fan_fl: Y
    • has_security_system_fl: Y
    • taxes_annual: 11223
    • grade_school: Matthew Thornton Elem

    Price history

    DateEventPrice
    6/28/2017Sold$575,000+1.8%$141/sqft
    Source: PrimeMLS #4630008 Report a problem
    5/3/2017Pending sale$564,900$139/sqft
    Source: Metropolitan #4630008 Report a problem
    4/28/2017Listed for sale$564,900-0.7%$139/sqft
    Source: Keller Williams Realty-Metropolitan #4630008 Report a problem
    12/1/2016Listing removed$569,000$140/sqft
    Source: BHHS Verani Londonderry #4515012 Report a problem
    11/6/2016Price change$569,000-1.7%$140/sqft
    Source: BHHS Verani Londonderry #4515012 Report a problem
    9/12/2016Listed for sale$579,000+12.3%$142/sqft
    Source: BHHS Verani Londonderry #4515012 Report a problem
    5/5/2003Sold$515,600$126/sqft
    Source: Public Record Report a problem

    Public tax history

    YearProperty taxesTax assessment
    2024$13,443 +3.1%$832,900
    2023$13,035 +4.6%$832,900 +23.5%
    2022$12,461 +0.6%$674,300 +9.4%
    2020$12,390 +3.7%$616,100
    2019$11,946 +5%$616,100 +18%
    2018$11,380 +0.9%$522,000
    2017$11,280 +0.5%$522,000
    2016$11,223 +2.3%$522,000
    2015$10,972 -0.3%$522,000
    2014$11,009 $522,000

    Find assessor info on the county website

    Neighborhood: 03053

    Nearby schools

    GreatSchools rating
    Schools provided by the listing agent
    • Elementary: Matthew Thornton Elem
    • Middle: Londonderry Middle School
    • High: Londonderry Senior HS
    • District: Londonderry School District

    Source: The MLS. This data may not be complete. We recommend contacting the local school district to confirm school assignments for this home.

    Get a cash offer in 3 minutes
    Find out how much your home could sell for in as little as 3 minutes with a no-obligation cash offer.
    Estimated market value
    $1,094,000
    Get a cash offer in 3 minutes
    Find out how much your home could sell for in as little as 3 minutes with a no-obligation cash offer.
    Estimated market value
    $1,094,000