Set on a peaceful cul-de-sac in the sought-after Terramor tract of Ladera Ranch, this turnkey home offers effortless indoor-outdoor living with a backyard retreat and ideal casita. Located just across from the community water park and within walking distance to distinguished schools, the property greets you through a gated entry and charming courtyard that connects the main residence, backyard, and a casita that is perfect for a home office. Inside, the full interior has been refreshed with new paint and carpet. The open, flowing floor plan includes a living room with a cozy fireplace and built-ins, and the kitchen with granite countertops, all-white cabinetry, and a center island ideal for casual meals and conversation. Plantation shutters throughout invite natural light, and the kitchen opens effortlessly to the outdoor patio. The main level also includes a powder room and dedicated laundry room with direct access to the 2-car attached garage. Upstairs, the spacious primary suite includes a walk-in closet with built-in organizers and an en-suite bath with double vanity, soaking tub, and frameless shower. Two additional bedrooms share a Jack-and-Jill bathroom with separate vanities, while a flexible fourth bedroom/bonus room opens to its own balcony. The relaxing backyard boasts mature landscaping, a covered patio, grassy lawn, and circular seating area perfect for gatherings. As an added benefit, the home also features leased solar for energy efficiency. Residents enjoy outstanding community amenities including the neighboring waterpark, pools, hiking trails, biking trails, disc golf, and a skate park, with easy access to dining, shopping and local freeways. This is a rare opportunity to own a versatile floor plan in one of Ladera Ranch's most desirable neighborhood and location.
Sold for $1,575,000
Listed by: Douglas Elliman of California • Bradley Feldman • Contact: 949-678-5198
Bought with: Ladera Realty
$1,575,000
6 Mocha Ln, Mission Viejo, CA 92694
4beds
2,426sqft
Single Family Residence
Built in 2004
5,744 Square Feet Lot
$1,587,000 Zestimate®
$649/sqft
$5,763 Estimated rent
Home value
$1,587,000
$1.46M - $1.71M
$5,763/mo
Zestimate® history
Owner options
List your home for rent
$5,763/mo
Rent Zestimate®
Find your next renter with Zillow Rental Manager. Plus, with online applications, you can quickly screen prospective tenants – for free.
$5,763/mo
Rent Zestimate®
Refinance and save
$10,243/mo
Est. payment
Refinancing to a lower rate could help reduce your monthly payments and save thousands over the life of the loan.
$10,243/mo
Est. payment
Explore your selling options
Work with a Zillow partner agent
Leverage their expertise and Zillow's premium Showcase listings to get your home seen by more buyers.
Get startedList with your own agent
Get your home in front of millions of buyers by listing it on Zillow.
Learn how to do itSell it yourself
Take full control of how buyers see your home on Zillow by listing For Sale by Owner (FSBO).
List your homeWhat's special
Zillow last checked:
Listing updated:
Listed by:
Bradley Feldman DRE #01437125 949-678-5198,
Douglas Elliman of California,
Trenton Mason DRE #02018104 949-322-6977,
DOUGLAS ELLIMAN OF CALIFORNIA, INC.
Bought with:
Tim Wolter, DRE #01384317
Ladera Realty
Jeffrey Wolter, DRE #01738192
Ladera Realty
Source: CRMLS,MLS#: OC26022403 Originating MLS: California Regional MLS
Originating MLS: California Regional MLSFacts & features
Interior
Bedrooms & bathrooms
- Bedrooms: 4
- Bathrooms: 3
- Full bathrooms: 2
- 1/2 bathrooms: 1
- Main level bathrooms: 1
Rooms
- Room types: Bathroom, Bonus Room, Bedroom, Entry/Foyer, Kitchen, Laundry, Living Room, Primary Bathroom, Primary Bedroom, Office, Other, Retreat
Bedroom
- Features: All Bedrooms Up
Bathroom
- Features: Jack and Jill Bath
Bathroom
- Features: Bathtub, Dual Sinks, Separate Shower, Tub Shower, Vanity, Walk-In Shower
Kitchen
- Features: Kitchen Island, Kitchen/Family Room Combo
Other
- Features: Walk-In Closet(s)
Heating
- Central
Cooling
- Central Air
Appliances
- Included: Dishwasher, Gas Cooktop, Microwave, Refrigerator, Vented Exhaust Fan
- Laundry: Washer Hookup, Gas Dryer Hookup, Inside, Laundry Room
Features
- Breakfast Bar, Built-in Features, Balcony, Ceiling Fan(s), Eat-in Kitchen, High Ceilings, Open Floorplan, Recessed Lighting, All Bedrooms Up, Jack and Jill Bath, Primary Suite, Walk-In Closet(s)
- Flooring: Carpet, Tile, Wood
- Doors: Sliding Doors
- Windows: Plantation Shutters
- Has fireplace: Yes
- Fireplace features: Gas, Gas Starter, Living Room
- Common walls with other units/homes: No Common Walls
Interior area
- Total interior livable area: 2,426 sqft
Property
Parking
- Total spaces: 4
- Parking features: Concrete, Direct Access, Door-Single, Driveway, Garage Faces Front, Garage, Garage Door Opener
- Attached garage spaces: 2
- Uncovered spaces: 2
Accessibility
- Accessibility features: Safe Emergency Egress from Home
Features
- Levels: Two
- Stories: 2
- Entry location: 1
- Patio & porch: Concrete, Covered, Patio
- Exterior features: Rain Gutters
- Pool features: Community, Association
- Has spa: Yes
- Spa features: Association, Community
- Fencing: Block
- Has view: Yes
- View description: Park/Greenbelt, Neighborhood
Lot
- Size: 5,744 Square Feet
- Features: Cul-De-Sac, Front Yard, Near Park, Sprinkler System
Details
- Parcel number: 74131103
- Special conditions: Standard
Construction
Type & style
- Home type: SingleFamily
- Property subtype: Single Family Residence
Materials
- Stucco
- Foundation: Slab
- Roof: Tile
Condition
- Turnkey
- New construction: No
- Year built: 2004
Details
- Builder name: K. Hovnanian
Utilities & green energy
- Sewer: Public Sewer
- Water: Public
- Utilities for property: Cable Available, Electricity Available, Electricity Connected, Natural Gas Available, Natural Gas Connected, Phone Available, Sewer Available, Sewer Connected, Water Available, Water Connected
Community & HOA
Community
- Features: Curbs, Street Lights, Suburban, Sidewalks, Park, Pool
- Security: Carbon Monoxide Detector(s), Smoke Detector(s)
- Subdivision: Mosaic (Mosa)
HOA
- Has HOA: Yes
- Amenities included: Clubhouse, Dog Park, Management, Outdoor Cooking Area, Other Courts, Barbecue, Picnic Area, Playground, Pickleball, Pool, Spa/Hot Tub, Tennis Court(s), Trail(s)
- HOA fee: $259 monthly
- HOA name: LARMAC
- HOA phone: 949-218-0900
Location
- Region: Mission Viejo
Financial & listing details
- Price per square foot: $649/sqft
- Tax assessed value: $1,277,750
- Annual tax amount: $17,084
- Date on market: 2/2/2026
- Cumulative days on market: 9 days
- Listing terms: Cash,Cash to New Loan
- Inclusions: Refrigerator
- Road surface type: Paved
Price history
| Date | Event | Price |
|---|---|---|
| 3/6/2026 | Sold | $1,575,000-1.3%$649/sqft |
Source:  CRMLS #OC26022403 Report a problem CRMLS #OC26022403 Report a problem | ||
| 2/12/2026 | Pending sale | $1,595,000$657/sqft |
Source:  Douglas Elliman #OC26022403 Report a problem Douglas Elliman #OC26022403 Report a problem | ||
| 2/12/2026 | Contingent | $1,595,000$657/sqft |
Source: CRMLS #OC26022403 Report a problem | ||
| 2/3/2026 | Listed for sale | $1,595,000+70.6%$657/sqft |
Source: CRMLS #OC26022403 Report a problem | ||
| 4/28/2006 | Sold | $935,000+39%$385/sqft |
Source: Public Record Report a problem | ||
| 1/30/2004 | Sold | $672,500$277/sqft |
Source: Public Record Report a problem | ||
Public tax history
| Year | Property taxes | Tax assessment |
|---|---|---|
| 2025 | $17,084 +1.8% | $1,277,750 +2% |
| 2024 | $16,780 +12.6% | $1,252,697 +16.9% |
| 2023 | $14,897 -1.3% | $1,071,612 +2% |
| 2022 | $15,092 +2.1% | $1,050,600 +2% |
| 2021 | $14,784 +10.3% | $1,030,000 +14.1% |
| 2020 | $13,398 | $903,000 -5.3% |
| 2019 | $13,398 -4.1% | $954,000 +5.9% |
| 2018 | $13,975 +11.7% | $901,000 +11.5% |
| 2017 | $12,508 | $808,000 |
| 2016 | $12,508 -0.5% | $808,000 +6.5% |
| 2015 | $12,567 +1.6% | $758,524 |
| 2014 | $12,372 | $758,524 +21% |
| 2013 | -- | $626,880 |
| 2012 | -- | $626,880 -4% |
| 2011 | -- | $653,000 +7.4% |
| 2010 | -- | $608,000 |
| 2009 | -- | $608,000 -20.9% |
| 2008 | -- | $769,000 -19.4% |
| 2007 | -- | $953,700 +36.4% |
| 2006 | -- | $699,148 +2% |
| 2005 | -- | $685,440 +42.3% |
| 2004 | -- | $481,841 |
Find assessor info on the county website
Neighborhood: Terramor Village
Nearby homes
- $1,844,0005 bd4 ba2.9k sqft4 Mocha Ln, Ladera Ranch, CA 92694Off Market

- $2,027,5005 bd5 ba3.4k sqft8 Mocha Ln, Mission Viejo, CA 92694Off Market

- $1,827,3005 bd3 ba3k sqft7 Taffeta Ln, Mission Viejo, CA 92694Off Market
- $1,775,0005 bd4 ba3k sqft5 Taffeta Ln, Mission Viejo, CA 92694Sold
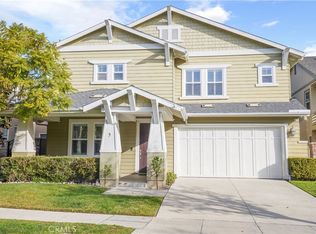
- $1,883,9005 bd4 ba3.3k sqft10 Mocha Ln, Mission Viejo, CA 92694Off Market
- $1,778,8004 bd3 ba2.6k sqft2 Mocha Ln, Mission Viejo, CA 92694Off Market
- $1,464,8003 bd2 ba2.4k sqft9 Taffeta Ln, Mission Viejo, CA 92694Off Market
- $1,521,7004 bd3 ba2.4k sqft3 Taffeta Ln, Mission Viejo, CA 92694Off Market
Nearby schools
GreatSchools rating
- 9/10Oso Grande Elementary SchoolGrades: K-5Distance: 0.2 mi
- 9/10Ladera Ranch Middle SchoolGrades: 6-8Distance: 0.7 mi
- 9/10San Juan Hills High SchoolGrades: 9-12Distance: 3.1 mi
Schools provided by the listing agent
- Elementary: Oso Grande
- Middle: Ladera Ranch
- High: San Juan Hills
Source: CRMLS. This data may not be complete. We recommend contacting the local school district to confirm school assignments for this home.
Get a cash offer in 3 minutes
Find out how much your home could sell for in as little as 3 minutes with a no-obligation cash offer.
Estimated market value
$1,587,000
Get a cash offer in 3 minutes
Find out how much your home could sell for in as little as 3 minutes with a no-obligation cash offer.
Estimated market value
$1,587,000
Nearby cities
Nearby neighborhoods
Nearby zip codes
Other Ladera Ranch Topics
