Behind the gates of the captivating community of Stonecliffe, a spectacular home awaits. It's situated on a single-loaded, double cul-de-sac street. This exceptional home offers 4 bedrooms, a large loft/game room, 2.5 baths, 3 car tandem garage & an upstairs laundry room. The pride of ownership is evident from the moment you arrive & the eye for detail is evident. The beautifully manicured yard is expansive & well-designed, perfect for entertaining! Please note the block wall fencing, artificial grass, gorgeous covered patio w/lighting, built-in BBQ area, fire pit, exterior painted in 2024, several areas for seating & dining, tranquil fountains & a large gated dog run with optional garage access. Step into the light-filled interior, where you are greeted with an open floor plan that offers beautiful hardwood floors, a completely remodeled kitchen where no detail las been overlooked. The cabinets are all new and designed with functuinaky in mind. The drawers are large & fully lined drawers, Dekton countertops, that are not only gorgeous bus new appliances, including a new Kucht double oven w/8 burner gas range, built-in microwave on the island, a reclaimed wood range hood, a farmhouse sink & a walk-in pantry. This home also offers a new A/C & heater, 19 owned solar panels installed in 2024, a completely remodeled & gorgeous primary bathroom, updated secondary bathrooms, custom built-ins, crown molding, custom fireplace doors, wood shutters, a whole house fan, epoxy garage floors, beautiful french doors, new hardware on all doors & a spacious & inviting balcony off the primary bedroom. This is an exceptional home that you won't want to miss! Low tax rate, close to 241 Toll Road, wonderful schools & sellers have plans & permits to put in a pool.
Sold for $1,785,000
Listed by: CENTURY 21 Affiliated • Lori Clements • Contact: 949-433-5734
Bought with: Hart Coast Realty
$1,785,000
6 Mockingbird Ln, Coto De Caza, CA 92679
4beds
2,646sqft
Single Family Residence
Built in 1998
6,970 Square Feet Lot
$1,795,600 Zestimate®
$675/sqft
$6,096 Estimated rent
Home value
$1,795,600
$1.65M - $1.96M
$6,096/mo
Zestimate® history
Owner options
List your home for rent
$6,096/mo
Rent Zestimate®
Find your next renter with Zillow Rental Manager. Plus, with online applications, you can quickly screen prospective tenants – for free.
$6,096/mo
Rent Zestimate®
Refinance and save
$11,375/mo
Est. payment
Refinancing to a lower rate could help reduce your monthly payments and save thousands over the life of the loan.
$11,375/mo
Est. payment
Explore your selling options
Work with a Zillow partner agent
Leverage their expertise and Zillow's premium Showcase listings to get your home seen by more buyers.
Get startedList with your own agent
Get your home in front of millions of buyers by listing it on Zillow.
Learn how to do itSell it yourself
Take full control of how buyers see your home on Zillow by listing For Sale by Owner (FSBO).
List your homeWhat's special
Built-in bbq areaCustom fireplace doorsManicured yardEpoxy garage floorsFarmhouse sinkTranquil fountainsCompletely remodeled kitchen
Zillow last checked:
Listing updated:
Listed by:
Lori Clements DRE #01375326 949-433-5734,
CENTURY 21 Affiliated
Bought with:
Stephanie Halvorson, DRE #01969089
Hart Coast Realty
Source: CRMLS,MLS#: OC25017135 Originating MLS: California Regional MLS
Originating MLS: California Regional MLSFacts & features
Interior
Bedrooms & bathrooms
- Bedrooms: 4
- Bathrooms: 3
- Full bathrooms: 2
- 1/2 bathrooms: 1
- Main level bathrooms: 1
Rooms
- Room types: Bedroom, Family Room, Kitchen, Laundry, Loft, Living Room, Primary Bedroom, Other, Pantry, Dining Room
Primary bedroom
- Features: Primary Suite
Bedroom
- Features: All Bedrooms Up
Bathroom
- Features: Bathroom Exhaust Fan, Bathtub, Closet, Dual Sinks, Enclosed Toilet, Linen Closet, Remodeled, Soaking Tub, Separate Shower, Tub Shower
Family room
- Features: Separate Family Room
Kitchen
- Features: Built-in Trash/Recycling, Kitchen Island, Kitchen/Family Room Combo, Pots & Pan Drawers, Remodeled, Self-closing Cabinet Doors, Self-closing Drawers, Updated Kitchen, Walk-In Pantry
Other
- Features: Walk-In Closet(s)
Pantry
- Features: Walk-In Pantry
Heating
- Central
Cooling
- Central Air
Appliances
- Included: Dishwasher, Free-Standing Range, Gas Cooktop, Disposal, Gas Range, Microwave, Range Hood, Vented Exhaust Fan, Water To Refrigerator
- Laundry: Inside, Laundry Room, Upper Level
Features
- Breakfast Bar, Built-in Features, Balcony, Block Walls, Ceiling Fan(s), Crown Molding, Separate/Formal Dining Room, Eat-in Kitchen, High Ceilings, Open Floorplan, Pantry, Paneling/Wainscoting, Recessed Lighting, All Bedrooms Up, Loft, Primary Suite, Walk-In Pantry, Walk-In Closet(s)
- Flooring: Tile, Wood
- Windows: Double Pane Windows, Insulated Windows, Screens, Shutters
- Has fireplace: Yes
- Fireplace features: Family Room
- Common walls with other units/homes: No Common Walls
Interior area
- Total interior livable area: 2,646 sqft
Property
Parking
- Total spaces: 3
- Parking features: Concrete, Door-Multi, Direct Access, Driveway, Garage Faces Front, Garage, Garage Door Opener, Gated, Tandem
- Attached garage spaces: 3
Features
- Levels: Two
- Stories: 2
- Entry location: Front
- Patio & porch: Concrete, Covered, Enclosed, Front Porch
- Exterior features: Barbecue, Lighting
- Pool features: Community, Association
- Has spa: Yes
- Spa features: Association, Community
- Has view: Yes
- View description: Park/Greenbelt
Lot
- Size: 6,970 Square Feet
- Features: Back Yard, Cul-De-Sac, Flag Lot, Front Yard, Lawn, Landscaped, Near Park, Street Level
Details
- Parcel number: 77917104
- Special conditions: Standard
Construction
Type & style
- Home type: SingleFamily
- Property subtype: Single Family Residence
Condition
- Updated/Remodeled,Turnkey
- New construction: No
- Year built: 1998
Utilities & green energy
- Sewer: Public Sewer
- Water: Public
- Utilities for property: Electricity Connected, Natural Gas Connected, Phone Available, Sewer Connected, Water Connected
Community & HOA
Community
- Features: Curbs, Hiking, Street Lights, Sidewalks, Park, Pool
- Subdivision: Stonecliffe (Ston)
HOA
- Has HOA: Yes
- Amenities included: Call for Rules, Pool, Spa/Hot Tub, Trail(s)
- HOA fee: $218 monthly
- HOA name: Stonecliffe
- HOA phone: 949-367-9430
Location
- Region: Coto De Caza
Financial & listing details
- Price per square foot: $675/sqft
- Tax assessed value: $1,820,700
- Date on market: 1/23/2025
- Cumulative days on market: 4 days
- Listing terms: Cash,Conventional,Fannie Mae,Freddie Mac,Submit,VA Loan
Price history
| Date | Event | Price |
|---|---|---|
| 2/25/2025 | Sold | $1,785,000-0.8%$675/sqft |
Source:  CRMLS #OC25017135 Report a problem CRMLS #OC25017135 Report a problem | ||
| 2/3/2025 | Contingent | $1,799,000$680/sqft |
Source: CRMLS #OC25017135 Report a problem | ||
| 1/24/2025 | Listed for sale | $1,799,000+10.4%$680/sqft |
Source: CRMLS #OC25017135 Report a problem | ||
| 4/29/2024 | Sold | $1,630,000+0.3%$616/sqft |
Source: CRMLS #OC24066981 Report a problem | ||
| 4/10/2024 | Contingent | $1,625,000$614/sqft |
Source: CRMLS #OC24066981 Report a problem | ||
| 4/5/2024 | Listed for sale | $1,625,000+313%$614/sqft |
Source: CRMLS #OC24066981 Report a problem | ||
| 8/21/1998 | Sold | $393,500$149/sqft |
Source: Public Record Report a problem | ||
Public tax history
| Year | Property taxes | Tax assessment |
|---|---|---|
| 2026 | -- | $1,820,700 +9.5% |
| 2025 | $16,884 +154.8% | $1,662,600 +156.2% |
| 2024 | $6,627 +4.2% | $648,902 +2% |
| 2023 | $6,362 +2% | $636,179 +2% |
| 2022 | $6,236 +3.2% | $623,705 +2% |
| 2021 | $6,046 -0.1% | $611,476 +1% |
| 2020 | $6,049 | $605,207 +2% |
| 2019 | $6,049 +2% | $593,341 +2% |
| 2018 | $5,930 +0.4% | $581,707 +2% |
| 2017 | $5,908 | $570,301 +2% |
| 2016 | $5,908 +0.2% | $559,119 +1.5% |
| 2015 | $5,896 +3.6% | $550,721 +2% |
| 2014 | $5,690 | $539,934 +0.5% |
| 2013 | -- | $537,494 +2% |
| 2012 | -- | $526,955 +2% |
| 2011 | -- | $516,623 +0.8% |
| 2010 | -- | $512,762 -0.2% |
| 2009 | -- | $513,981 +2% |
| 2008 | -- | $503,903 +2% |
| 2007 | -- | $494,023 +2% |
| 2006 | -- | $484,337 +2% |
| 2005 | -- | $474,841 +2% |
| 2004 | -- | $465,531 +7.3% |
| 2003 | -- | $433,999 +2% |
| 2002 | -- | $425,490 +2% |
| 2001 | $5,428 -1.4% | $417,148 +2% |
| 2000 | $5,504 | $408,969 |
Find assessor info on the county website
Neighborhood: 92679
Nearby homes
- $1,400,4004 bd2 ba2k sqft8 Mockingbird Ln, Coto De Caza, CA 92679Off Market
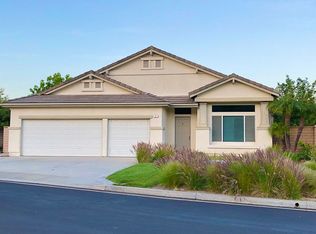
- $1,920,6004 bd3 ba2.9k sqft4 Mockingbird Ln, Coto De Caza, CA 92679Off Market
- $1,801,0006 bd3 ba3.3k sqft10 Mockingbird Ln, Coto De Caza, CA 92679Off Market
- $1,967,9004 bd2 ba2.6k sqft2 Mockingbird Ln, Coto De Caza, CA 92679Off Market
- $1,667,4004 bd2 ba2.6k sqft12 Mockingbird Ln, Coto De Caza, CA 92679Off Market
- $1,810,5005 bd3 ba3.3k sqft5 Mockingbird, Trabuco Canyon, CA 92679Off Market
- $1,625,3004 bd2 ba2.2k sqft14 Mockingbird Ln, Coto De Caza, CA 92679Off Market
- $1,674,6005 bd2 ba2.6k sqft16 Mockingbird Ln, Coto De Caza, CA 92679Off Market
Nearby schools
GreatSchools rating
- 10/10Wagon Wheel Elementary SchoolGrades: K-5Distance: 0.5 mi
- 8/10Las Flores Middle SchoolGrades: 6-8Distance: 1.9 mi
- 9/10Tesoro High SchoolGrades: 9-12Distance: 1 mi
Schools provided by the listing agent
- Elementary: Wagon Wheel
- Middle: Las Flores
- High: Tesoro
Source: CRMLS. This data may not be complete. We recommend contacting the local school district to confirm school assignments for this home.
Get a cash offer in 3 minutes
Find out how much your home could sell for in as little as 3 minutes with a no-obligation cash offer.
Estimated market value
$1,795,600
Get a cash offer in 3 minutes
Find out how much your home could sell for in as little as 3 minutes with a no-obligation cash offer.
Estimated market value
$1,795,600
- California
- Orange County
- Coto de Caza
- 92679
- 6 Mockingbird Ln
Nearby cities
Nearby zip codes
Other Coto de Caza Topics
