Skip main navigation
Sold for $2,900,000
  • $2,900,000

    6 Modena Island Drive, Savannah, GA 31411

    5beds
    6,500sqft
    Single Family Residence
    Built in 2009
    0.88 Acres Lot
    $3,063,300 Zestimate®
    $446/sqft
    $7,792 Estimated rent

    Home value

    $3,063,300

    $2.85M - $3.34M

    $7,792/mo

    Zestimate® history
    Loading
    Loading...

    Owner options

    List your home for rent

    $7,792/mo

    Rent Zestimate®

    Find your next renter with Zillow Rental Manager. Plus, with online applications, you can quickly screen prospective tenants – for free.

    Learn more

    $7,792/mo

    Rent Zestimate®

    Refinance and save

    $15,940/mo

    Est. payment

    Refinancing to a lower rate could help reduce your monthly payments and save thousands over the life of the loan.

    See today's rates

    $15,940/mo

    Est. payment

    Explore your selling options

    Work with a Zillow partner agent

    Leverage their expertise and Zillow's premium Showcase listings to get your home seen by more buyers.

    Get started

    List with your own agent

    Get your home in front of millions of buyers by listing it on Zillow.

    Learn how to do it

    Sell it yourself

    Take full control of how buyers see your home on Zillow by listing For Sale by Owner (FSBO).

    List your home

    What's special

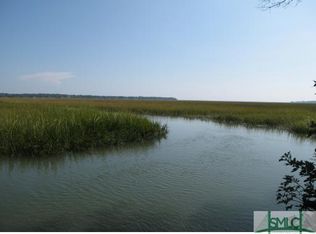

    Fabulous island estate with both sunrise and sunset views and breathtaking panorama of the Wilmington River. Low country living at its finest with 5 plus bedrooms and 5 ½ bathrooms with flex rooms that can be configured for any family in this 3-story home with elevator. From the chef’s gourmet kitchen with large butler’s pantry to the bar that is the dream of any man to entertainment spaces both inside and outside, this home has it all. Two porches as well as patios, marble pool deck with heated pool and hot tub, separate firepit area, and fenced yard provide ample space for outdoor entertainment. A wine room, climate-controlled storage, a generator that powers the entire house for 2 weeks, an efficiency apartment/mother-in-law suite/teen hangout are just a few of this home’s phenomenal features.

    Zillow last checked:

    Listing updated:

    Listed by:

    Suzanne Andrews 912-441-8003,

    The Landings Real Estate Co

    Bought with:

    Candice N. Parsons, 285503

    The Landings Real Estate Co

    Source: Hive MLS,MLS#: SA283880MLS Logo

    Facts & features

    Interior

    Bedrooms & bathrooms
    • Bedrooms: 5
    • Bathrooms: 6
    • Full bathrooms: 5
    • 1/2 bathrooms: 1
    Dining room
    • Dimensions: 0 x 0
    Great room
    • Dimensions: 0 x 0
    Living room
    • Dimensions: 0 x 0
    Loft
    • Dimensions: 0 x 0
    Office
    • Dimensions: 0 x 0
    Study
    • Dimensions: 0 x 0
    Heating
    • Central, Electric, Heat Pump
    Cooling
    • Central Air, Electric, Zoned
    Appliances
    • Included: Some Gas Appliances, Convection Oven, Dishwasher, Electric Water Heater, Disposal, Ice Maker, Microwave, Oven, Range, Range Hood, Some Commercial Grade, Wine Cooler, Warming Drawer, Dryer, Refrigerator, Water Softener, Washer
    • Laundry: Washer Hookup, Dryer Hookup, Laundry Room
    Features
    • Attic, Built-in Features, Butler's Pantry, Breakfast Area, Bathtub, Ceiling Fan(s), Double Vanity, Entrance Foyer, Elevator, Fireplace, Gourmet Kitchen, High Ceilings, Main Level Primary, Primary Suite, Other, Pull Down Attic Stairs, Recessed Lighting, Separate Shower, Programmable Thermostat
    • Windows: Double Pane Windows
    • Basement: Partially Finished,Walk-Out Access
    • Attic: Pull Down Stairs,Walk-In
    • Number of fireplaces: 2
    • Fireplace features: Gas, Kitchen, Living Room, Gas Log
    Interior area
    • Total interior livable area: 6,500 sqft

    Property

    Parking
    • Total spaces: 3
    • Parking features: Attached, Garage, Golf Cart Garage, Garage Door Opener, Rear/Side/Off Street, Storage
    • Garage spaces: 3
    Accessibility
    • Accessibility features: Accessible Hallway(s)
    Features
    • Patio & porch: Covered, Patio, Porch, Front Porch, Screened
    • Exterior features: Landscape Lights
    • Pool features: Heated, In Ground
    • Has spa: Yes
    • Spa features: Hot Tub
    • Fencing: Yard Fenced
    • Has view: Yes
    • View description: Marsh, Creek/Stream, Water
    • Has water view: Yes
    • Water view: Marsh,Creek/Stream,Water
    • Waterfront features: Creek, Deep Water, Marsh, Tidal, Water Access
    Lot
    • Size: 0.88 Acres
    • Dimensions: 86 x 55 x 47 x 61 x 179 x 62 x 49 x 223
    • Features: Back Yard, Level, Private, Sprinkler System
    Details
    • Parcel number: 10145A02004
    • Zoning: CMRA
    • Zoning description: Single Family
    • Special conditions: Standard

    Construction

    Type & style
    • Home type: SingleFamily
    • Architectural style: Traditional
    • Property subtype: Single Family Residence
    Materials
    • Concrete
    • Foundation: Pillar/Post/Pier, Slab
    • Roof: Asphalt,Ridge Vents
    Condition
    • Year built: 2009

    Utilities & green energy

    • Sewer: Septic Tank
    • Water: Shared Well
    • Utilities for property: Cable Available, Underground Utilities
    Green energy
    • Energy efficient items: Windows

    Community & neighborhood

    Security
    • Security features: Security System
    Community
    • Community features: Gated, Curbs, Gutter(s)
    Location
    • Region: Savannah
    • Subdivision: Modena Plantation

    HOA & financial

    HOA
    • Has HOA: Yes
    • HOA fee: $1,650 annually

    Other

    Other facts
    • Listing agreement: Exclusive Right To Sell
    • Listing terms: Cash,Conventional
    • Ownership type: Homeowner/Owner
    • Road surface type: Asphalt

    Price history

    DateEventPrice
    10/16/2023Sold$2,900,000-3.3%$446/sqft
    Source: Hive MLS #SA283880 Report a problem
    7/18/2023Pending sale$2,999,950$462/sqft
    Source: Hive MLS #283880 Report a problem
    5/23/2023Listed for sale$2,999,950$462/sqft
    Source: Hive MLS #283880 Report a problem
    5/18/2023Contingent$2,999,950$462/sqft
    Source: Hive MLS #283880 Report a problem
    4/24/2023Price change$2,999,950-9.1%$462/sqft
    Source: Hive MLS #283880 Report a problem
    3/1/2023Listed for sale$3,300,000+65%$508/sqft
    Source: Hive MLS #283880 Report a problem
    6/7/2018Sold$2,000,000-7%$308/sqft
    Source: Hive MLS #SA182725 Report a problem
    5/15/2018Pending sale$2,150,000$331/sqft
    Source: Coldwell Banker Platinum Partners #182725 Report a problem
    2/3/2018Listed for sale$2,150,000+147.1%$331/sqft
    Source: Coldwell Banker Platinum Partners #182725 Report a problem
    4/10/2013Sold$870,000$134/sqft
    Source: Public Record Report a problem

    Public tax history

    YearProperty taxesTax assessment
    2025$27,189 +4.3%$891,840 +15.2%
    2024$26,057 +12.3%$773,960 -4.7%
    2023$23,198 -3.5%$812,160 +14.3%
    2022$24,033 -13.6%$710,480 -8.8%
    2021$27,831 -2.1%$778,840
    2020$28,415 -0.3%$778,840
    2019$28,501 $778,840 +80%
    2018$28,501 +119.9%$432,640 +10.1%
    2017$12,964 +13%$393,080 -3.5%
    2016$11,468 $407,440

    Find assessor info on the county website

    Neighborhood: 31411

    Nearby schools

    GreatSchools rating
    Schools provided by the listing agent
    • Elementary: Hesse K-8
    • Middle: Hesse K-8
    • High: Jenkins

    Source: Hive MLS. This data may not be complete. We recommend contacting the local school district to confirm school assignments for this home.

    Sell for more on Zillow
    Get a Zillow Showcase℠ listing at no additional cost and you could sell for .
    $3,063,300
    2% more
    +$61,266
    With Zillow Showcase(estimated)
    $3,124,566