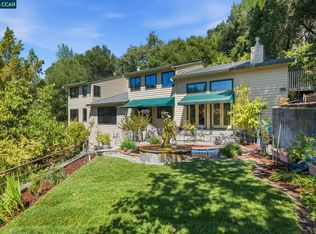
Nestled among the rolling Orinda hills with sweeping panoramic views, this exceptional contemporary estate offers striking architecture, refined design, and seamless indoor-outdoor living just minutes from downtown Orinda. The property features a 2,921± sq ft main residence with 3 bedrooms plus a spacious den, 3 full bathrooms, and a 258± sq ft detached studio with a full bath—ideal for a wellness retreat, home office, or creative studio. A dramatic two-story foyer with soaring cathedral ceilings, a stunning glass staircase, walls of windows, and rich hardwood floors welcomes you inside. The expansive great room combines the living room with fireplace, dining area, and a spectacular chef's kitchen featuring two oversized islands, dual Miele ovens, two sinks, integrated Sub-Zero refrigerators, and abundant custom cabinetry. French doors open to an inviting patio with a built-in gas grill, creating effortless indoor-outdoor living. Beautifully landscaped grounds include terraced rose gardens, mature apricot, persimmon, and plum trees, majestic oaks, and a tranquil English garden with a luxurious dry sauna. The main-level den features custom built-ins, a fireplace, and French doors to the gardens. Upstairs, the private primary suite offers a sitting area with fireplace, hillside views, a private deck connected by a charming garden bridge, dual closets, and a spa-inspired split bath with soaking tub and oversized shower. Additional highlights include a spacious three-car garage with built-in wine storage, providing ample room for vehicles, storage, and entertaining essentials. Ideally located across from one of Orinda's highly regarded elementary schools and just minutes from Orinda Village, BART, Highway 24, parks, shopping, and dining, this remarkable property offers the perfect balance of luxury, privacy, and convenience.
For sale
Price cut: $70K (9/9)
$1,795,000
6 Monte Vista Rd, Orinda, CA 94563
3beds
3,179sqft
Single Family Residence
Built in 1958
0.34 Acres Lot
$-- Zestimate®
$565/sqft
$-- HOA
What's special
- 38 days
- 1,793
- 193
Zillow last checked:
Listing updated:
Listed by:
Amanda Kilpatrick DRE #01950087 415-297-8441,
Compass
Source: CCAR,MLS#: 41145018
Facts & features
Interior
Bedrooms & bathrooms
- Bedrooms: 3
- Bathrooms: 4
- Full bathrooms: 4
Rooms
- Room types: 1 Bedroom, 2 Baths, Main Entry, 1 Bath, Primary Bedrm Suite - 1, Den, Dining Room, Family Room, Utility Room
Kitchen
- Features: Stone Counters, Dishwasher, Eat-in Kitchen, Gas Range/Cooktop, Kitchen Island, Microwave, Oven Built-in, Refrigerator, Updated Kitchen, Wet Bar
Heating
- Forced Air
Cooling
- Central Air
Appliances
- Included: Dishwasher, Gas Range, Microwave, Oven, Refrigerator, Dryer, Gas Water Heater, Washer
- Laundry: Laundry Room
Features
- Storage, Updated Kitchen, Wet Bar
- Flooring: Hardwood, Tile, Carpet
- Number of fireplaces: 3
- Fireplace features: Family Room, Living Room, Master Bedroom
Interior area
- Total structure area: 3,179
- Total interior livable area: 3,179 sqft
Property
Parking
- Total spaces: 3
- Parking features: Attached, Off Street, Garage Faces Front, Garage Door Opener
- Attached garage spaces: 3
Features
- Levels: Two
- Stories: 2
- Patio & porch: Terrace
- Exterior features: Garden, Garden/Play, Storage
- Pool features: None
- Fencing: Fenced
Lot
- Size: 0.34 Acres
- Features: Premium Lot, Sloped Up, Front Yard, Landscaped, Sprinklers In Rear, Back Yard
Details
- Additional structures: Shed(s)
- Parcel number: 264020010
- Special conditions: Standard
- Other equipment: Other, Irrigation Equipment
Construction
Type & style
- Home type: SingleFamily
- Architectural style: Contemporary
- Property subtype: Single Family Residence
Materials
- Stucco
- Roof: Composition
Condition
- Existing
- New construction: No
- Year built: 1958
Utilities & green energy
- Electric: No Solar
- Sewer: Public Sewer
- Water: Public
Community & HOA
Community
- Subdivision: Claremont
HOA
- Has HOA: No
Location
- Region: Orinda
Financial & listing details
- Price per square foot: $565/sqft
- Tax assessed value: $1,963,500
- Date on market: 8/14/2026
Estimated market value
Not available
Estimated sales range
Not available
Not available
Price history
| Date | Event | Price |
|---|---|---|
| 9/9/2026 | Price change | $1,795,000-3.8%$565/sqft |
Source:  CCAR #41145018 Report a problem CCAR #41145018 Report a problem | ||
| 8/14/2026 | Listed for sale | $1,865,000-5.1%$587/sqft |
Source: CCAR #41145018 Report a problem | ||
| 8/12/2026 | Listing removed | $1,965,000$618/sqft |
Source: CCAR #41140430 Report a problem | ||
| 7/10/2026 | Listed for sale | $1,965,000+2.1%$618/sqft |
Source: CCAR #41140430 Report a problem | ||
| 11/13/2024 | Sold | $1,925,000-1.3%$606/sqft |
Source: Bay East AOR #41066030 Report a problem | ||
| 10/19/2024 | Pending sale | $1,950,000$613/sqft |
Source:  bridgeMLS/CCAR/Bay East AOR #41066030 Report a problem bridgeMLS/CCAR/Bay East AOR #41066030 Report a problem | ||
| 8/31/2024 | Price change | $1,950,000-2.3%$613/sqft |
Source: bridgeMLS/CCAR/Bay East AOR #41066030 Report a problem | ||
| 7/11/2024 | Listed for sale | $1,995,000-0.2%$628/sqft |
Source: bridgeMLS/CCAR/Bay East AOR #41066030 Report a problem | ||
| 11/20/2022 | Listed for rent | $8,000$3/sqft |
Source: Zillow Rental Manager Report a problem | ||
| 6/10/2021 | Sold | $1,999,000$629/sqft |
Source: bridgeMLS/CCAR/Bay East AOR #40948728 Report a problem | ||
| 5/21/2021 | Pending sale | $1,999,000$629/sqft |
Source: bridgeMLS/CCAR/Bay East AOR #40948728 Report a problem | ||
| 5/15/2021 | Listed for sale | $1,999,000$629/sqft |
Source: bridgeMLS/CCAR/Bay East AOR #40948728 Report a problem | ||
Public tax history
| Year | Property taxes | Tax assessment |
|---|---|---|
| 2026 | -- | $1,963,500 +2% |
| 2025 | $23,931 +3.1% | $1,925,000 +4.1% |
| 2024 | $23,209 -0.1% | $1,850,000 |
| 2023 | $23,238 -8% | $1,850,000 -9.3% |
| 2022 | $25,272 +210.7% | $2,038,980 +261.2% |
| 2021 | $8,133 +1.4% | $564,549 +1% |
| 2020 | $8,019 +0.2% | $558,761 +2% |
| 2019 | $8,007 +7.6% | $547,806 +2% |
| 2018 | $7,440 +3% | $537,065 +2% |
| 2017 | $7,222 +2.5% | $526,535 +2% |
| 2016 | $7,045 +2.3% | $516,212 +1.5% |
| 2015 | $6,889 | $508,459 +2% |
| 2014 | $6,889 | $498,500 +0.5% |
| 2013 | -- | $496,248 +2% |
| 2012 | -- | $486,519 +2% |
| 2011 | -- | $476,981 +0.8% |
| 2010 | -- | $473,417 -0.2% |
| 2009 | -- | $474,543 +2% |
| 2008 | -- | $465,239 +2% |
| 2007 | -- | $456,118 +2% |
| 2006 | -- | $447,176 +2% |
| 2005 | -- | $438,409 +13.9% |
| 2004 | -- | $384,814 +1.9% |
| 2003 | -- | $377,762 +2% |
| 2002 | -- | $370,356 +2% |
| 2001 | -- | $363,095 |
Find assessor info on the county website
Monthly payment
Est. payment
Payment breakdown
Explore the cost of this home by adjusting the details. Changes won't be saved.Climate risks
Neighborhood: 94563
Similar homes
- $1,900,0004 bd3 ba3.7k sqft39 Mira Loma Rd, Orinda, CA 94563For Sale
 MLS ID #41147741, Vlatka Bathgate. CCAR
 - $1,895,0004 bd4 ba2.3k sqft11 Las Palomas, Orinda, CA 94563For Sale
 MLS ID #41147273, Alton James Schmitt. CCAR
 - $1,230,0003 bd3 ba2k sqft285 Camino Pablo, Orinda, CA 94563For Sale
 MLS ID #41145110, Kelly Crawford. CCAR
 - $1,595,0004 bd3 ba2.5k sqft26 Oak Rd, Orinda, CA 94563For Sale
 MLS ID #41145058, Brionna Chang. Bay East AOR
