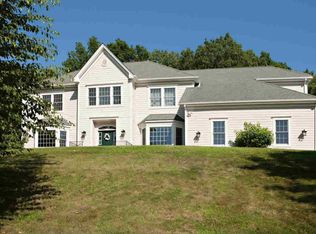
A mere 10 minutes from the Taconic State Parkway, peace and tranquility abound as you drive into the tree lined neighborhood of Oakbrook Meadows. You will find 6 Moonstone set on a nearly 4 acre parcel of a no outlet street with mature landscaping and an expansive lawn with bluestone walls and walkways. A unique open floor layout awaits inside. The living area features beautiful hardwood floors, soaring ceilings, custom stone fireplace and oversized west facing windows that allow in tons of natural light and ensure the best views of the amazing Hudson Valley sunsets. Off the main living area is the first floor primary with a sitting area, large walk in closet and a spectacular ensuite bath. Any home chef is sure to enjoy the kitchen (adjacent to the large pantry, laundry room and breakfast nook) with updated appliances, newer cabinets and granite counter tops. An open dining area with tray ceiling, a den/office and a powder room finish out the first floor. Upstairs is the bonus room providing an additional 400 square feet of space plus ample walk in storage, two additional well sized bedrooms and a full bath. Nearly 40% of the lower level is fully finished with a separate entrance, a full bath and three generous sized rooms that provides flexibility to meet various needs including multi-generational living or in home business. The expansiveness of the interior is met with multiple outdoor options. There is a covered front porch for sunrises, open back deck for sunsets, screened in area off the breakfast nook to escape summer pests and a stone patio at the lower rear for dining or to simply enjoy the property. A large 2 story shed provides storage in addition to the oversized, attached 2 car garage. As you tour the house and grounds don’t miss the maintenance free, stream fed koi pond! The location and luxury are what the sellers love about this home. Close to schools, dining, shopping, recreation and all the Hudson Valley has to offer. Additional Information: Amenities:Soaking Tub,HeatingFuel:Oil Above Ground,ParkingFeatures:2 Car Attached,
Sold for $785,000
$785,000
6 Moonstone Lane, La Grange Ville, NY 12540
4beds
3,987sqft
Single Family Residence, Residential
Built in 2005
3.93 Acres Lot
$868,000 Zestimate®
$197/sqft
$6,704 Estimated rent
Home value
$868,000
$825,000 - $920,000
$6,704/mo
Zestimate® history
Owner options
List your home for rent
$6,704/mo
Rent Zestimate®
Find your next renter with Zillow Rental Manager. Plus, with online applications, you can quickly screen prospective tenants – for free.
$6,704/mo
Rent Zestimate®
Refinance and save
$5,456/mo
Est. payment
Refinancing to a lower rate could help reduce your monthly payments and save thousands over the life of the loan.
$5,456/mo
Est. payment
Explore your selling options
Work with a Zillow partner agent
Leverage their expertise and Zillow's premium Showcase listings to get your home seen by more buyers.
Get startedList with your own agent
Get your home in front of millions of buyers by listing it on Zillow.
Learn how to do itSell it yourself
Take full control of how buyers see your home on Zillow by listing For Sale by Owner (FSBO).
List your homeWhat's special
Zillow last checked:
Listing updated:
Listed by:
Annmarie Wheeler 845-913-8967,
Real Broker NY LLC 855-450-0442
Bought with:
Annmarie Wheeler, 10401344955
Real Broker NY LLC
Source: OneKey® MLS as distributed by MLS GRID,MLS#: H6308935
Facts & features
Interior
Bedrooms & bathrooms
- Bedrooms: 4
- Bathrooms: 4
- Full bathrooms: 3
- 1/2 bathrooms: 1
Bedroom 1
- Level: Second
Bedroom 2
- Level: Second
Bedroom 3
- Level: Lower
Bathroom 1
- Level: Second
Bathroom 2
- Level: Lower
Other
- Level: First
Other
- Level: First
Bonus room
- Level: Second
Bonus room
- Level: Lower
Dining room
- Level: First
Kitchen
- Level: First
Laundry
- Level: First
Living room
- Level: First
Living room
- Level: Lower
Office
- Level: First
Heating
- Forced Air, Oil
Cooling
- Central Air
Appliances
- Included: Dishwasher, Dryer, Electric Water Heater, Microwave, Refrigerator
Features
- Cathedral Ceiling(s), Chefs Kitchen, Master Downstairs
- Windows: Oversized Windows
- Basement: Full,Partially Finished,Walk-Out Access
- Attic: Partial
- Number of fireplaces: 1
Interior area
- Total structure area: 3,987
- Total interior livable area: 3,987 sqft
Property
Parking
- Total spaces: 2
- Parking features: Attached
Features
- Levels: Three Or More
- Stories: 3
- On waterfront: Yes
- Waterfront features: Water Access
Lot
- Size: 3.93 Acres
- Features: Cul-De-Sac, Views
- Residential vegetation: Partially Wooded
Details
- Parcel number: 1354006661006813040000
- Other equipment: Generator
Construction
Type & style
- Home type: SingleFamily
- Architectural style: Cape Cod,Contemporary
- Property subtype: Single Family Residence, Residential
Materials
- Vinyl Siding
Condition
- Year built: 2005
Utilities & green energy
- Sewer: Septic Tank
- Utilities for property: Trash Collection Private
Community & HOA
Community
- Subdivision: Oak Brook Meadows
HOA
- Has HOA: No
Location
- Region: Lagrangeville
Financial & listing details
- Price per square foot: $197/sqft
- Tax assessed value: $463,100
- Annual tax amount: $16,231
- Date on market: 5/31/2024
- Listing agreement: Exclusive Right To Sell
- Inclusions: Oven/Range, Second Refrigerator
Price history
| Date | Event | Price |
|---|---|---|
| 8/30/2024 | Sold | $785,000+4.7%$197/sqft |
Source:  OneKey® MLS as distributed by MLS GRID #H6308935 Report a problem OneKey® MLS as distributed by MLS GRID #H6308935 Report a problem | ||
| 7/8/2024 | Pending sale | $750,000$188/sqft |
Source: OneKey® MLS as distributed by MLS GRID #H6308935 Report a problem | ||
| 6/28/2024 | Listing removed | -- |
Source: OneKey® MLS as distributed by MLS GRID #H6308935 Report a problem | ||
| 5/31/2024 | Listed for sale | $750,000+74.8%$188/sqft |
Source: OneKey® MLS as distributed by MLS GRID #H6308935 Report a problem | ||
| 12/22/2014 | Sold | $429,000-2.2%$108/sqft |
Source: OneKey® MLS as distributed by MLS GRID #M317734 Report a problem | ||
| 7/2/2014 | Listed for sale | $438,834-4.6%$110/sqft |
Source: Easy Lifestyle Real Estate #317734 Report a problem | ||
| 8/15/2013 | Listing removed | $460,000$115/sqft |
Source: Easy Lifestyle Real Estate #317734 Report a problem | ||
| 8/15/2013 | Price change | $460,000-5.2%$115/sqft |
Source: Easy Lifestyle Real Estate #317734 Report a problem | ||
| 8/3/2013 | Price change | $485,000-11%$122/sqft |
Source: Easy Lifestyle Real Estate #317734 Report a problem | ||
| 8/1/2013 | Price change | $545,000+12.4%$137/sqft |
Source: Exit Realty Search #317734 Report a problem | ||
| 7/27/2013 | Price change | $485,000-3%$122/sqft |
Source: Easy Lifestyle Real Estate #317734 Report a problem | ||
| 7/4/2013 | Price change | $499,900-8.3%$125/sqft |
Source: Easy Lifestyle Real Estate #317734 Report a problem | ||
| 6/27/2013 | Price change | $545,000+2.8%$137/sqft |
Source: Exit Realty Search #317734 Report a problem | ||
| 6/21/2013 | Price change | $529,900-2.8%$133/sqft |
Source: Easy Lifestyle Real Estate #317734 Report a problem | ||
| 5/11/2013 | Price change | $545,000+22.5%$137/sqft |
Source: Exit Realty Search #317734 Report a problem | ||
| 5/9/2013 | Listed for sale | $445,000$112/sqft |
Source: Exit Realty Search #317734 Report a problem | ||
Public tax history
| Year | Property taxes | Tax assessment |
|---|---|---|
| 2025 | -- | $468,900 +1.3% |
| 2024 | -- | $463,100 |
| 2023 | -- | $463,100 |
| 2022 | -- | $463,100 |
| 2021 | -- | $463,100 |
| 2020 | -- | $463,100 |
| 2019 | -- | $463,100 +5% |
| 2018 | -- | $441,000 +5.8% |
| 2017 | $13,367 | $417,000 |
| 2016 | -- | $417,000 +1.3% |
| 2015 | -- | $411,800 |
| 2014 | -- | $411,800 -8.8% |
| 2012 | -- | $451,600 -6.7% |
| 2011 | -- | $484,000 |
| 2010 | -- | $484,000 -10% |
| 2009 | -- | $537,500 -10% |
| 2008 | -- | $597,000 -8.9% |
| 2007 | -- | $655,500 +206.1% |
| 2006 | -- | $214,170 |
Find assessor info on the county website
Neighborhood: 12540
Nearby homes
- $1,094,1004 bd4 ba3.7k sqft10 Moonstone Ln, Lagrangeville, NY 12540Off Market
- $1,071,8004 bd5 ba4.6k sqft91 Oakbrook Ln, Lagrangeville, NY 12540Off Market
- $923,1004 bd3 ba3.8k sqft11 Moonstone Ln, Lagrangeville, NY 12540Off Market
- $950,7004 bd4 ba4.1k sqft78 Oakbrook Ln, Lagrangeville, NY 12540Off Market
- $844,4004 bd5 ba3.3k sqft25 Oakbrook Ln, Lagrangeville, NY 12540Off Market
- $172,3002.62 AcresOakbrook Ln, Lagrangeville, NY 12540Off Market
- $930,1004 bd3 ba2.9k sqft47 Oakbrook Ln, Lagrangeville, NY 12540Off Market
- $970,0004 bd2 ba3.7k sqft14 Moonstone Ln, Lagrangeville, NY 12540Off Market
Nearby schools
GreatSchools rating
- 6/10Vail Farm Elementary SchoolGrades: K-5Distance: 2.2 mi
- 4/10Union Vale Middle SchoolGrades: 6-8Distance: 2.2 mi
- 6/10Arlington High SchoolGrades: 9-12Distance: 3.9 mi
Schools provided by the listing agent
- Elementary: Trinity Elementary School
- Middle: Union Vale Middle School
- High: Arlington High School
Source: OneKey® MLS as distributed by MLS GRID. This data may not be complete. We recommend contacting the local school district to confirm school assignments for this home.
- New York
- Dutchess County
- Lagrangeville
- 12540
- 6 Moonstone Lane
Nearby cities
Nearby neighborhoods
Nearby zip codes
Other Lagrangeville Topics
