Skip main navigation
Sold for $1,550,000
  • $1,550,000

    6 Moraine Court, Muttontown, NY 11791

    5beds
    3,680sqft
    Single Family Residence, Residential
    Built in 1983
    2.04 Acres Lot
    $2,577,500 Zestimate®
    $421/sqft
    $7,714 Estimated rent

    Home value

    $2,577,500

    $2.17M - $3.07M

    $7,714/mo

    Zestimate® history
    Loading
    Loading...

    Owner options

    List your home for rent

    $7,714/mo

    Rent Zestimate®

    Find your next renter with Zillow Rental Manager. Plus, with online applications, you can quickly screen prospective tenants – for free.

    Learn more

    $7,714/mo

    Rent Zestimate®

    Refinance and save

    $10,276/mo

    Est. payment

    Refinancing to a lower rate could help reduce your monthly payments and save thousands over the life of the loan.

    See today's rates

    $10,276/mo

    Est. payment

    Explore your selling options

    Work with a Zillow partner agent

    Leverage their expertise and Zillow's premium Showcase listings to get your home seen by more buyers.

    Get started

    List with your own agent

    Get your home in front of millions of buyers by listing it on Zillow.

    Learn how to do it

    Sell it yourself

    Take full control of how buyers see your home on Zillow by listing For Sale by Owner (FSBO).

    List your home

    What's special

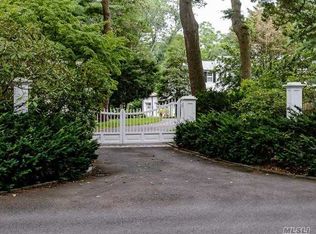
    Welcome to this stunning contemporary home nestled on parklike grounds in a serene cul-de-sac setting in the heart of Muttontown. Boasting 5 bedrooms, 5 full baths, and 2 powder rooms, this residence offers an unparalleled blend of luxury, comfort, and sophistication. Upon arrival you'll be captivated by the pristine landscaping and the tranquil ambiance of the neighborhood. The house faces east, allowing for ample natural light to illuminate the interior throughout the day. With 2.040 acres of land, including mature specimen plantings, this property offers a true sanctuary of quietness and privacy. Step inside to discover a spacious and thoughtfully designed layout. Cathedral ceilings and floor to ceiling windows create an airy and inviting atmosphere, while 3 fireplaces add warmth and charm to living spaces. The main level includes primary bedroom including a luxurious retreat with a beautiful library overlooking the private yard,. Tremendous living room area w/dual fireplace to dining area. The heart of the home is the tremendous kitchen, which is perfect for both everyday living and entertaining. Adjacent to the atrium, it offers ample space for meal preparation and gathering. Whether you're hosting a formal dinner party or a casual gathering, this home provides the ideal backdrop for memorable occasions. Additional highlights include a walk-out basement w/dual fireplace and office and full bath ideal for recreation or relaxation. A new central air conditioning system, a full automatic generator for added peace of mind, and 11-zone sprinklers to keep the expansive grounds lush and green. The central alarm system ensures security, while the 5-zone heating system ensures comfort and efficiency year-round. With its impeccable craftsmanship, contemporary design and abundance of amenities this home offers a rare opportunity to enjoy luxury living in a peaceful and picturesque setting. Make this your own extraordinary property., Additional information: Appearance:Excellent,Interior Features:Guest Quarters

    Zillow last checked:

    Listing updated:

    Listed by:

    Kathleen C. Pisani,

    Daniel Gale Sothebys Intl Rlty 516-677-0030

    Bought with:

    Kathleen C. Pisani, 30PI0842041

    Daniel Gale Sothebys Intl Rlty

    Source: OneKey® MLS as distributed by MLS GRID,MLS#: L3552370MLS Logo

    Facts & features

    Interior

    Bedrooms & bathrooms
    • Bedrooms: 5
    • Bathrooms: 7
    • Full bathrooms: 5
    • 1/2 bathrooms: 2
    Other
    • Description: Eh, Lr w/fpl, Eik, Dr, atrium, Primary bedroom w/full bth, powder rm, laundry, den/library w/fpl, 2nd powder rm
    • Level: First
    Other
    • Description: Primary bedroom w/full bth, bedroom, full bth, bonus rm. (Br w/full bth other side 2nd fl)
    • Level: Second
    Other
    • Description: Walkout, bedroom/office) recreational area w/fpl, huge unfinished area, full bth, utilities
    • Level: Basement
    Heating
    • Oil, Hot Water
    Cooling
    • Central Air
    Appliances
    • Included: Convection Oven, Dishwasher, Dryer, Refrigerator, Washer, Oil Water Heater
    Features
    • Cathedral Ceiling(s), Eat-in Kitchen, Entrance Foyer, Master Downstairs, Formal Dining, First Floor Bedroom
    • Flooring: Hardwood
    • Windows: Blinds, Skylight(s)
    • Basement: Walk-Out Access,Full
    • Attic: Unfinished
    • Number of fireplaces: 3
    Interior area
    • Total structure area: 3,680
    • Total interior livable area: 3,680 sqft

    Property

    Parking
    • Parking features: Private, Attached
    Features
    • Levels: Three Or More
    • Patio & porch: Deck, Patio
    • Exterior features: Mailbox
    • Has private pool: Yes
    • Pool features: In Ground
    Lot
    • Size: 2.04 Acres
    • Dimensions: 2.040
    • Features: Level, Cul-De-Sac
    • Residential vegetation: Partially Wooded
    Details
    • Additional structures: Greenhouse
    • Parcel number: 242916B0017240

    Construction

    Type & style
    • Home type: SingleFamily
    • Architectural style: Contemporary
    • Property subtype: Single Family Residence, Residential
    Materials
    • Cedar, Shake Siding
    Condition
    • Year built: 1983

    Utilities & green energy

    • Electric: Generator
    • Sewer: Cesspool
    • Water: Public
    • Utilities for property: Trash Collection Private

    Community & neighborhood

    Security
    • Security features: Security System
    Location
    • Region: Syosset

    Other

    Other facts
    • Listing agreement: Exclusive Right To Lease

    Price history

    DateEventPrice
    10/11/2024Sold$1,550,000-22.4%$421/sqft
    Source: OneKey® MLS as distributed by MLS GRID #L3552370 Report a problem
    8/6/2024Pending sale$1,998,000$543/sqft
    Source: OneKey® MLS as distributed by MLS GRID #3552370 Report a problem
    5/16/2024Listed for sale$1,998,000$543/sqft
    Source: OneKey® MLS as distributed by MLS GRID #3552370 Report a problem

    Public tax history

    YearProperty taxesTax assessment
    2024-- $1,313 -4.1%
    2023-- $1,369 -15.4%
    2022-- $1,619
    2021$26,623 -6.9%--
    2020$28,594 -4.1%$2,240 -13.9%
    2019$29,820 $2,603
    2018$29,820 +4.5%$2,603
    2017$28,531 +7.3%$2,603
    2016$26,591 +620.9%$2,603
    2015$3,689 -0.9%$2,603 -7%
    2013$3,723 -33.1%$2,800 -37.3%
    2012$5,564 -80.9%$4,468
    2011$29,128 +10.5%$4,468 -1.7%
    2010$26,370 $4,546 -4.3%
    2009-- $4,752 +0.7%
    2008-- $4,718 +2.3%
    2006-- $4,612 -42.4%
    2005-- $8,009 -43.6%
    2004-- $14,205
    2003-- $14,205 -50.3%
    2002-- $28,600
    2001-- $28,600
    2000-- $28,600

    Find assessor info on the county website

    Neighborhood: 11791

    Nearby schools

    GreatSchools rating
    Schools provided by the listing agent
    • Middle: Jericho Middle School
    • High: Jericho Senior High School

    Source: OneKey® MLS as distributed by MLS GRID. This data may not be complete. We recommend contacting the local school district to confirm school assignments for this home.

    Get a cash offer in 3 minutes
    Find out how much your home could sell for in as little as 3 minutes with a no-obligation cash offer.
    Estimated market value
    $2,577,500
    Get a cash offer in 3 minutes
    Find out how much your home could sell for in as little as 3 minutes with a no-obligation cash offer.
    Estimated market value
    $2,577,500