Skip main navigation
Off market
  • $1,876,100

    6 Moray Ln #6, Ipswich, MA 01938

    3beds
    3,286sqft
    Townhouse
    Built in 2012
    -- sqft lot
    $1,876,100 Zestimate®
    $571/sqft
    $5,031 Estimated rent

    Home value

    $1,876,100

    $1.59M - $2.20M

    $5,031/mo

    Zestimate® history
    Loading
    Loading...

    Owner options

    List your home for rent

    $5,031/mo

    Rent Zestimate®

    Find your next renter with Zillow Rental Manager. Plus, with online applications, you can quickly screen prospective tenants – for free.

    Learn more

    $5,031/mo

    Rent Zestimate®

    Refinance and save

    $12,331/mo

    Est. payment

    Refinancing to a lower rate could help reduce your monthly payments and save thousands over the life of the loan.

    See today's rates

    $12,331/mo

    Est. payment

    Explore your selling options

    Work with a Zillow partner agent

    Leverage their expertise and Zillow's premium Showcase listings to get your home seen by more buyers.

    Get started

    List with your own agent

    Get your home in front of millions of buyers by listing it on Zillow.

    Learn how to do it

    Sell it yourself

    Take full control of how buyers see your home on Zillow by listing For Sale by Owner (FSBO).

    List your home

    What's special

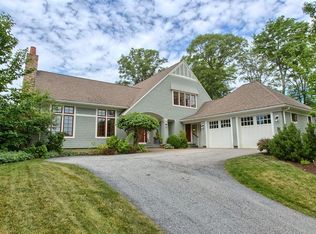
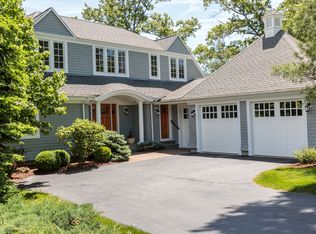
    Stunning 3 bedroom 3 bath townhouse in Premier Turner Hill location. This private setting in the village offers tranquility and panoramic views of the 15th fairway & green. Enjoy 3,500 acres of wooded conservation land. Natural light fills the open floor plan offering phenomenal versatility. Granite chef's kitchen with top pf the line appliances, spectacular island for entertaining and casual dining. Spacious living room with beautiful gas fireplace opens up to a covered deck with amazing vista views. Two lovely master en suite bedrooms, one down and one up. First floor master offers a walk-in closet, soaking tub & spacious shower. The 2nd floor master includes a dressing & sitting rooms with attractive full shower bath. The lower level offers a 3rd en suite bedroom with large entertainment area and walk out to stone patio. Attached 2 car garage. Turner Hill is a socially active community, perfect for snow birds, lock & leavers, golfers and nature lovers.

    This property is off market, which means it's not currently listed for sale or rent on Zillow. This may be different from what's available on other websites or public sources.

    Facts & features

    Interior

    Bedrooms & bathrooms
    • Bedrooms: 3
    • Bathrooms: 4
    • Full bathrooms: 3
    • 1/2 bathrooms: 1
    Interior area
    • Total interior livable area: 3,286 sqft

    Construction

    Type & style
    • Home type: Townhouse
    Condition
    • Year built: 2012

    Community & neighborhood

    Location
    • Region: Ipswich

    HOA & financial

    HOA
    • Has HOA: Yes
    • HOA fee: $643 monthly

    Other

    Other facts
    • AMENITIES: Shopping, Public Transportation, Park, Public School
    • APPLIANCES: Range, Dishwasher, Refrigerator, Washer, Dryer, Microwave, Disposal, Vent Hood
    • BEACH_DESCRIPTION: Ocean
    • BEACH_OWNERSHIP: Public
    • BEACHFRONT_FLAG: Yes
    • COOLING: Central Air
    • DIN_LEVEL: First Floor
    • EXTERIOR_UNIT_FEATURES: Covered Patio/Deck, Patio, Professional Landscaping, Gutters, Sprinkler System, Stone Wall, Fenced Yard
    • HEATING: Central Heat, Gas, Forced Air
    • HOW_SHOWN_BB: Appointment Required, Accompanied Showings, Call List Agent
    • HOW_SHOWN_FB: Appointment Required, Call List Agent, Accompanied Showings
    • KIT_LEVEL: First Floor
    • MBR_DSCRP: Closet - Walk-in, Flooring - Hardwood
    • MBR_LEVEL: First Floor
    • MASTER_BATH: Yes
    • PETS_ALLOWED: Yes
    • UNIT_PLACEMENT: Street
    • BTH1_DSCRP: Bathroom - Full
    • BTH2_DSCRP: Bathroom - Half
    • DIN_DSCRP: Flooring - Hardwood, Open Floor Plan
    • ELECTRIC_FEATURE: 200 Amps
    • KIT_DSCRP: Flooring - Hardwood, Countertops - Stone/Granite/Solid, Kitchen Island
    • OTH1_DSCRP: Flooring - Hardwood
    • BTH1_LEVEL: First Floor
    • BTH2_LEVEL: First Floor
    • BTH3_DSCRP: Bathroom - Full
    • BTH3_LEVEL: Second Floor
    • OTH2_DSCRP: Flooring - Hardwood
    • STYLE: Townhouse
    • BED3_LEVEL: Basement
    • OTH3_LEVEL: Basement
    • FAM_DSCRP: Exterior Access, Flooring - Stone/Ceramic Tile
    • FAM_LEVEL: Basement
    • OTH1_LEVEL: Second Floor
    • OTH2_LEVEL: Second Floor
    • OTH3_DSCRP: Bathroom - Full
    • OTH3_ROOM_NAME: Bathroom
    • OTH2_ROOM_NAME: Sitting Room
    • BED3_DSCRP: Flooring - Stone/Ceramic Tile
    • OTH1_ROOM_NAME: Second Master Bedroom
    • FEE_INTERVAL: Monthly

    Price history

    DateEventPrice
    3/3/2017Listing removed$899,999$274/sqft
    Source: J. Barrett & Company #72078684 Report a problem
    12/19/2016Pending sale$899,999$274/sqft
    Source: J. Barrett & Company #72078684 Report a problem
    10/7/2016Price change$899,999-5.3%$274/sqft
    Source: J. Barrett & Company #72078684 Report a problem
    9/23/2016Listed for sale$949,900$289/sqft
    Source: RE/MAX On The River, Inc. #72058673 Report a problem

    Public tax history

    Tax history is unavailable.

    Neighborhood: 01938

    Nearby schools

    GreatSchools rating
    Get a cash offer in 3 minutes
    Find out how much your home could sell for in as little as 3 minutes with a no-obligation cash offer.
    Estimated market value
    $1,876,100
    Get a cash offer in 3 minutes
    Find out how much your home could sell for in as little as 3 minutes with a no-obligation cash offer.
    Estimated market value
    $1,876,100