Located in a park-like setting in a cul-de-sac in the Fields of Harvest community on a 1.03 acre beautifully landscaped homesite is this expansive brick front colonial with a covered front porch ushering you into this bright residence boasting a 2-story hardwood foyer with a winder staircase, a formal living room, and a formal dining room with a tray ceiling showing a brilliant bay window. A chef's delight, the kitchen displays an abundance of raised panel wood cabinetry, sleek Corian® counters, stainless steel appliances, a center island with a downdraft cooktop, an arched top window above a double sink, and a breakfast room with access to the deck just steps away from the family room. The warm and inviting 2-story family room presents a raised hearth brick fireplace with a heatilator, flanking levels of windows, and a gorgeous Palladian window atop a glass sliding doors accessing the deck with stairs to the yard. Owner's retreat is complete with a walk-in closet, a tray ceiling, a breezy ceiling fan, and a super bath displaying a double bowl vanity, a vaulted ceiling, a frameless glass enclosed shower with multiple jets, and a jetted tub to relax the cares of the day away. Creating a defining presence of its own, the lower level is highlighted by a separate entrance, a rec room, a walkout to a patio and tree-lined backyard, an exercise room, a full bath, and additional storage for your personal treasures. An entertaining exterior showcases a manicured yard, an elevated deck, a Sunsetter awning, a garden shed, and an in-ground pool with a spa hot tub, an elevated deck, a fish pond, a paver patio, and a yard set against a backdrop of trees.
Sold for $700,000
$700,000
6 Morning Mist Ct, Woodstock, MD 21163
4beds
4,249sqft
Single Family Residence
Built in 1997
1.03 Acres Lot
$724,600 Zestimate®
$165/sqft
$5,568 Estimated rent
Home value
$724,600
$688,000 - $761,000
$5,568/mo
Zestimate® history
Owner options
List your home for rent
$5,568/mo
Rent Zestimate®
Find your next renter with Zillow Rental Manager. Plus, with online applications, you can quickly screen prospective tenants – for free.
$5,568/mo
Rent Zestimate®
Refinance and save
$4,697/mo
Est. payment
Refinancing to a lower rate could help reduce your monthly payments and save thousands over the life of the loan.
$4,697/mo
Est. payment
Explore your selling options
Work with a Zillow partner agent
Leverage their expertise and Zillow's premium Showcase listings to get your home seen by more buyers.
Get startedList with your own agent
Get your home in front of millions of buyers by listing it on Zillow.
Learn how to do itSell it yourself
Take full control of how buyers see your home on Zillow by listing For Sale by Owner (FSBO).
List your homeWhat's special
Zillow last checked:
Listing updated:
Listed by:
Bob Lucido 410-465-6900,
Keller Williams Lucido Agency,
Listing Team: Keller Williams Lucido Agency, Co-Listing Agent: Tracy J. Lucido 410-802-2567,
Keller Williams Lucido Agency
Bought with:
Phil Gerdes, 0225261065
Real Broker, LLC - Annapolis
Riley White, 662360
Real Broker, LLC - Annapolis
Source: Bright MLS,MLS#: MDBC2092440
Facts & features
Interior
Bedrooms & bathrooms
- Bedrooms: 4
- Bathrooms: 4
- Full bathrooms: 3
- 1/2 bathrooms: 1
- Main level bathrooms: 1
Rooms
- Room types: Living Room, Dining Room, Primary Bedroom, Bedroom 2, Bedroom 3, Bedroom 4, Kitchen, Family Room, Basement, Foyer, Breakfast Room, Exercise Room, Laundry, Recreation Room
Basement
- Area: 1265
Heating
- Forced Air, Zoned, Natural Gas
Cooling
- Central Air, Electric
Appliances
- Included: Dryer, Washer, Cooktop, Dishwasher, Exhaust Fan, Freezer, Humidifier, Intercom, Microwave, Refrigerator, Ice Maker, Oven, Gas Water Heater
- Laundry: Main Level, Laundry Room
Features
- Attic, Ceiling Fan(s), Family Room Off Kitchen, Eat-in Kitchen, Kitchen Island, Recessed Lighting, Bathroom - Stall Shower, Walk-In Closet(s), Dry Wall
- Flooring: Ceramic Tile, Carpet, Hardwood, Wood
- Windows: Double Pane Windows, Energy Efficient, Insulated Windows, Screens
- Basement: Full,Finished,Heated,Improved,Rear Entrance,Sump Pump
- Number of fireplaces: 1
- Fireplace features: Wood Burning
Interior area
- Total structure area: 4,249
- Total interior livable area: 4,249 sqft
- Finished area above ground: 2,984
- Finished area below ground: 1,265
Property
Parking
- Total spaces: 2
- Parking features: Garage Faces Side, Driveway, Asphalt, Attached
- Attached garage spaces: 2
- Has uncovered spaces: Yes
Accessibility
- Accessibility features: None
Features
- Levels: Three
- Stories: 3
- Patio & porch: Deck, Patio
- Has private pool: Yes
- Pool features: In Ground, Private
- Fencing: Partial
Lot
- Size: 1.03 Acres
- Features: Backs to Trees, Cul-De-Sac, Landscaped, Wooded
Details
- Additional structures: Above Grade, Below Grade
- Parcel number: 04022200012837
- Zoning: RES
- Special conditions: Standard
Construction
Type & style
- Home type: SingleFamily
- Architectural style: Colonial
- Property subtype: Single Family Residence
Materials
- Brick, Vinyl Siding
- Foundation: Other
- Roof: Asphalt
Condition
- New construction: No
- Year built: 1997
Utilities & green energy
- Sewer: Septic Exists
- Water: Well
Community & HOA
Community
- Security: Main Entrance Lock
- Subdivision: Fields Of Harvest
HOA
- Has HOA: No
Location
- Region: Woodstock
Financial & listing details
- Price per square foot: $165/sqft
- Tax assessed value: $433,600
- Annual tax amount: $5,255
- Date on market: 4/18/2024
- Listing agreement: Exclusive Right To Sell
- Ownership: Fee Simple
Price history
| Date | Event | Price |
|---|---|---|
| 5/21/2024 | Sold | $700,000+3.7%$165/sqft |
Source:  Bright MLS #MDBC2092440 Report a problem Bright MLS #MDBC2092440 Report a problem | ||
| 4/22/2024 | Pending sale | $675,000$159/sqft |
Source: Bright MLS #MDBC2092440 Report a problem | ||
| 4/18/2024 | Listed for sale | $675,000$159/sqft |
Source: Bright MLS #MDBC2092440 Report a problem | ||
Public tax history
| Year | Property taxes | Tax assessment |
|---|---|---|
| 2026 | $6,434 +10.5% | $525,933 +9.6% |
| 2025 | $5,822 +10.8% | $479,767 +10.6% |
| 2024 | $5,255 | $433,600 |
| 2023 | $5,255 | $433,600 |
| 2022 | $5,255 -2.3% | $433,600 -2.3% |
| 2021 | $5,381 +0.8% | $444,000 +0.8% |
| 2020 | $5,338 +0.8% | $440,433 -0.8% |
| 2019 | $5,295 +0.8% | $444,000 +2.5% |
| 2018 | $5,252 +7.3% | $433,300 +7.3% |
| 2017 | $4,895 +13.8% | $403,900 +7.9% |
| 2016 | $4,301 | $374,500 +8.5% |
| 2015 | $4,301 | $345,100 |
| 2014 | $4,301 | $345,100 |
| 2013 | -- | $345,100 -19.3% |
| 2012 | -- | $427,600 |
| 2011 | -- | $427,600 |
| 2010 | -- | $427,600 -9.8% |
| 2009 | -- | $473,940 +15.2% |
| 2008 | -- | $411,370 +17.9% |
| 2007 | -- | $348,800 +21.9% |
| 2006 | -- | $286,230 +3.4% |
| 2005 | -- | $276,736 +3.6% |
| 2004 | -- | $267,243 +3.7% |
| 2003 | -- | $257,750 +1.6% |
| 2002 | -- | $253,802 +1.6% |
| 2001 | -- | $249,856 |
Find assessor info on the county website
Neighborhood: 21163
Nearby homes
- $687,6004 bd4 ba3.1k sqft10 Morning Mist Ct, Woodstock, MD 21163Off Market
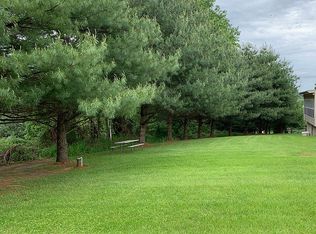
- $606,400-- bd2 ba2.3k sqft2 Morning Mist Ct, Woodstock, MD 21163Off Market
- $780,200-- bd3 ba2.7k sqft3024 Granite Rd, Woodstock, MD 21163Off Market
- $627,3005 bd3 ba3.7k sqft1 Morning Mist Ct, Woodstock, MD 21163Off Market
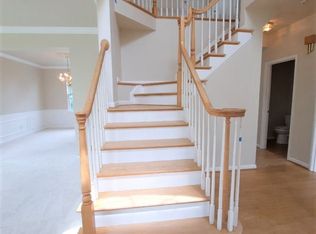
- $810,8005 bd4 ba4.2k sqft14 Morning Mist Ct, Woodstock, MD 21163Off Market
- $564,2004 bd3 ba3.5k sqft3020 Granite Rd, Woodstock, MD 21163Off Market
- $699,800-- bd3 ba2.6k sqft9 Morning Mist Ct, Woodstock, MD 21163Off Market
- $571,000-- bd2 ba2.1k sqft3100 Granite Rd, Woodstock, MD 21163Off Market
Nearby schools
GreatSchools rating
- 3/10Hernwood Elementary SchoolGrades: PK-5Distance: 1.4 mi
- 5/10Deer Park Middle Magnet SchoolGrades: 6-8Distance: 2.4 mi
- 4/10New Town High SchoolGrades: 9-12Distance: 3.6 mi
Schools provided by the listing agent
- Elementary: Hernwood
- Middle: Deer Park
- High: New Town
- District: Baltimore County Public Schools
Source: Bright MLS. This data may not be complete. We recommend contacting the local school district to confirm school assignments for this home.
Get a cash offer in 3 minutes
Find out how much your home could sell for in as little as 3 minutes with a no-obligation cash offer.
Estimated market value
$724,600
Get a cash offer in 3 minutes
Find out how much your home could sell for in as little as 3 minutes with a no-obligation cash offer.
Estimated market value
$724,600
- Maryland
- Baltimore County
- Woodstock
- 21163
- 6 Morning Mist Ct
