This move-in-ready 3-bedroom, 2-bathroom Cape at 6 Morningside Ave offers comfortable, quiet living on a low-traffic dead-end street in Acushnet. Layout: includes 5 total rooms, featuring a spacious full dormer on the second floor—three well-sized bedrooms, including two large upstairs bedrooms. The primary bedroom includes convenient his-and-her closets. Full basement featuring a bulkhead, sump pump, and French drain system, plus extra storage in the eaves and an outdoor storage shed. Situated on a manageable lot with ample parking space for up to 4 vehicles. Peacefully tucked away yet exceptionally accessible—only about 1.5 miles from Route 140 (Braley Road exit) for easy commuting. Fresh exterior paint gives the home a crisp, updated look. Passed Title V inspection.
For sale
$489,000
6 Morningside Ave, Acushnet, MA 02743
3beds
1,555sqft
Single Family Residence
Built in 1980
7,667 Square Feet Lot
$486,300 Zestimate®
$314/sqft
$-- HOA
What's special
Outdoor storage shedFull basementThree well-sized bedroomsManageable lot
- 22 hours
- 376
- 14
Zillow last checked:
Listing updated:
Listed by:
Thomas F. Aubin 774-264-0182,
Brookside Realty Group 508-678-5055,
Thomas F. Aubin 774-264-0182
Source: MLS PIN,MLS#: 73569506
Facts & features
Interior
Bedrooms & bathrooms
- Bedrooms: 3
- Bathrooms: 2
- Full bathrooms: 2
Heating
- Forced Air, Natural Gas
Cooling
- None
Appliances
- Included: Gas Water Heater
Features
- Internet Available - Broadband, Internet Available - Satellite
- Flooring: Tile, Hardwood
- Doors: Storm Door(s)
- Basement: Full
- Has fireplace: No
Interior area
- Total structure area: 1,555
- Total interior livable area: 1,555 sqft
- Finished area above ground: 1,555
Property
Parking
- Total spaces: 4
- Parking features: Paved Drive, Off Street
- Uncovered spaces: 4
Accessibility
- Accessibility features: No
Features
- Patio & porch: Deck, Deck - Wood
- Exterior features: Deck, Deck - Wood, Rain Gutters, Fenced Yard
- Fencing: Fenced
Lot
- Size: 7,667 Square Feet
- Features: Corner Lot, Level
Details
- Parcel number: 16.40,2748800
- Zoning: 1
Construction
Type & style
- Home type: SingleFamily
- Architectural style: Cape
- Property subtype: Single Family Residence
Materials
- Frame
- Foundation: Concrete Perimeter
- Roof: Shingle
Condition
- Year built: 1980
Utilities & green energy
- Electric: 110 Volts, Circuit Breakers
- Sewer: Private Sewer
- Water: Public
- Utilities for property: for Gas Range, for Gas Oven
Community & HOA
Community
- Features: Highway Access, House of Worship, Public School
HOA
- Has HOA: No
Location
- Region: Acushnet
Financial & listing details
- Price per square foot: $314/sqft
- Tax assessed value: $333,300
- Annual tax amount: $3,483
- Date on market: 8/28/2026
- Listing terms: Contract
Estimated market value
$486,300
$462,000 - $511,000
$3,169/mo
Price history
| Date | Event | Price |
|---|---|---|
| 8/28/2026 | Listed for sale | $489,000+113.5%$314/sqft |
Source: MLS PIN #73569506 Report a problem | ||
| 12/30/2011 | Listing removed | $229,000$147/sqft |
Source: Cornerstone Realty #71259730 Report a problem | ||
| 11/20/2011 | Price change | $229,000-4.5%$147/sqft |
Source: Cornerstone Realty #71259730 Report a problem | ||
| 10/13/2011 | Price change | $239,900-4%$154/sqft |
Source: Cornerstone Realty #71259730 Report a problem | ||
| 7/12/2011 | Listed for sale | $249,900+0.8%$161/sqft |
Source: Cornerstone Realty #71259730 Report a problem | ||
| 7/31/2008 | Sold | $248,000$159/sqft |
Source: Public Record Report a problem | ||
Public tax history
| Year | Property taxes | Tax assessment |
|---|---|---|
| 2025 | $3,552 +1.4% | $329,200 +7.3% |
| 2024 | $3,502 +6.5% | $306,900 +29.1% |
| 2023 | $3,289 | $237,800 |
| 2022 | $3,289 | $237,800 |
| 2021 | $3,289 -0.8% | $237,800 |
| 2020 | $3,315 +2.8% | $237,800 +4.5% |
| 2019 | $3,226 +3.7% | $227,500 +5.4% |
| 2018 | $3,112 +3.9% | $215,800 +4% |
| 2017 | $2,996 -1.7% | $207,500 -1% |
| 2016 | $3,047 +9.5% | $209,700 +7.6% |
| 2015 | $2,782 +2.4% | $194,800 |
| 2014 | $2,717 +3.3% | $194,800 -2.5% |
| 2013 | $2,630 +1.4% | $199,700 -3.9% |
| 2012 | $2,593 +3.1% | $207,900 -5.6% |
| 2011 | $2,514 +1.7% | $220,300 -6.7% |
| 2010 | $2,473 -2.3% | $236,200 -10% |
| 2009 | $2,531 +3.4% | $262,300 -0.9% |
| 2008 | $2,448 +0.7% | $264,600 |
| 2007 | $2,432 +1.8% | $264,600 +6.7% |
| 2006 | $2,390 +3.8% | $247,900 +17.4% |
| 2005 | $2,302 +5.8% | $211,200 +14.2% |
| 2004 | $2,176 -7% | $185,000 +25.1% |
| 2003 | $2,341 +30.2% | $147,900 +6.8% |
| 2001 | $1,798 +44% | $138,500 +41.2% |
| 1996 | $1,249 | $98,072 |
Find assessor info on the county website
Monthly payment
Est. payment
Payment breakdown
Explore the cost of this home by adjusting the details. Changes won't be saved.Climate risks
Neighborhood: 02743
Similar homes
- $500,0003 bd2 ba1.8k sqft2 Lisa Ave, Acushnet, MA 02743For Sale
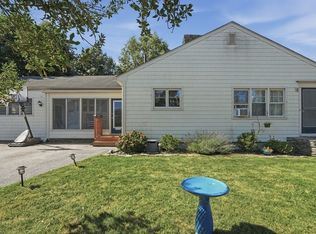 MLS ID #73567390, Cheryl Perry, Lamacchia Realty, Inc. MLS PIN
 - $574,9003 bd2 ba1.9k sqft16 Green Meadow Dr, Acushnet, MA 02743For Sale
 MLS ID #73568408, Brian Balestracci, Milestone Realty, Inc.. MLS PIN
 - $--3 bd1 ba924 sqft213 Buchanan St, New Bedford, MA 02746Auction
 ServiceLink Auction
 - $465,0004 bd2 ba1.5k sqft273 Wood St, New Bedford, MA 02745For Sale
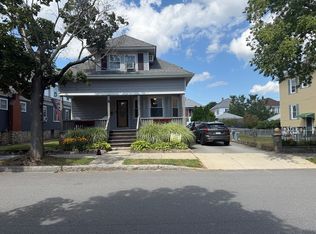 MLS ID #73568202, Joan Sloan, Conway - Mansfield. MLS PIN
