Skip main navigation
Closed
  • $855,000

    6 Morris Ave, Buffalo, NY 14214

    3beds
    2,600sqft
    Single Family Residence
    Built in 1920
    9,099 Square Feet Lot
    $876,000 Zestimate®
    $329/sqft
    $3,113 Estimated rent

    Home value

    $876,000

    $823,000 - $937,000

    $3,113/mo

    Zestimate® history
    Loading
    Loading...

    Owner options

    List your home for rent

    $3,113/mo

    Rent Zestimate®

    Find your next renter with Zillow Rental Manager. Plus, with online applications, you can quickly screen prospective tenants – for free.

    Learn more

    $3,113/mo

    Rent Zestimate®

    Refinance and save

    $5,820/mo

    Est. payment

    Refinancing to a lower rate could help reduce your monthly payments and save thousands over the life of the loan.

    See today's rates

    $5,820/mo

    Est. payment

    Explore your selling options

    Work with a Zillow partner agent

    Leverage their expertise and Zillow's premium Showcase listings to get your home seen by more buyers.

    Get started

    List with your own agent

    Get your home in front of millions of buyers by listing it on Zillow.

    Learn how to do it

    Sell it yourself

    Take full control of how buyers see your home on Zillow by listing For Sale by Owner (FSBO).

    List your home

    What's special

    Modern soft-close cabinetryStylish pocket doorsGas insert fireplaceWell-appointed carpeted bedroomsFully-fenced yardMassive in scaleOpen-concept layout
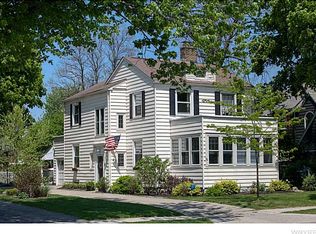
    Welcome to 6 Morris Avenue! A rare opportunity in Buffalo’s highly desirable Central Park neighborhood—a beautifully maintained & thoughtfully upgraded 3 bed, 2.5 bath, that effortlessly blends character w convenience. A large, open-concept layout anchored by a contemporary, eat-in kitchen & generously sized dining area w built-ins. It features granite counters, modern soft-close cabinetry w stylish hardware, recessed & pendant lighting, tile backsplash, touch faucet, SS appliances incl range hood/exhaust, double ovens, undercounter microwave drawer, & a built-in beverage/wine fridge. Warm, elegant hardwood floors throughout the first floor, w a gas insert fireplace (NRTC) offering a cozy focal point in the main living area. The living room connects to a bright, beautiful sunroom drenched w natural light. Upstairs, the home offers 3 well-appointed, carpeted bedrooms, including a primary w updated ensuite ('19) w recessed lighting, tiled shower, sleek glass, & custom closet system; a second highly functional bedroom; & third bedroom that is truly unique—massive in scale & consisting of three adjoining rooms, each w separate doors & a central space separated by stylish pocket doors. This provides incredible flexibility & could also serve as a substitute primary, expansive guest suite, creative studio, home office, or all of the above. Another full bath w tiled shower & wainscotting rounds out the second floor. The two-car garage has also been thoughtfully improved w extra lighting & built-in storage w spray foam insulation added to the home’s rear addition, boosting year-round energy efficiency. The rear door opens to a patio w decorative pavers, & connects to a vast, fully-fenced yard w meticulously landscaping & a tranquil, flagstone sitting area. Recent updates prioritize comfort & functionality, including a brand-new HVAC system ('24) w new HE furnace & AC & a new 200-amp electrical service ('24) w upgraded panel. An unbeatable location w close proximity to Delaware Park, the Buffalo Zoo, & the commerce & leisure options of Hertel Avenue. Offers due Tuesday, October 7th at 2pm.

    Zillow last checked:

    Listing updated:

    Listed by:

    Luigi Rodo 716-913-5126,

    Keller Williams Realty WNY

    Bought with:

    Kara Campbell, 10401331996

    MJ Peterson Real Estate Inc.

    Source: NYSAMLSs,MLS#: B1642232MLS LogoOriginating MLS: Buffalo

    Facts & features

    Interior

    Bedrooms & bathrooms
    • Bedrooms: 3
    • Bathrooms: 3
    • Full bathrooms: 2
    • 1/2 bathrooms: 1
    • Main level bathrooms: 1
    Heating
    • Gas, Forced Air
    Cooling
    • Central Air
    Appliances
    • Included: Double Oven, Dryer, Dishwasher, Exhaust Fan, Gas Cooktop, Disposal, Gas Water Heater, Microwave, Refrigerator, Range Hood, Wine Cooler, Washer
    • Laundry: In Basement
    Features
    • Eat-in Kitchen, Separate/Formal Living Room, Granite Counters, Natural Woodwork, Bath in Primary Bedroom
    • Flooring: Carpet, Ceramic Tile, Hardwood, Tile, Varies
    • Basement: Full
    • Number of fireplaces: 1
    Interior area
    • Total structure area: 2,600
    • Total interior livable area: 2,600 sqft

    Property

    Parking
    • Total spaces: 2
    • Parking features: Attached, Garage
    • Attached garage spaces: 2
    Features
    • Levels: Two
    • Stories: 2
    • Patio & porch: Patio
    • Exterior features: Blacktop Driveway, Fully Fenced, Play Structure, Patio
    • Fencing: Full
    Lot
    • Size: 9,099 Square Feet
    • Dimensions: 50 x 182
    • Features: Near Public Transit, Rectangular, Rectangular Lot, Residential Lot
    Details
    • Parcel number: 1402000788300004019000
    • Special conditions: Standard

    Construction

    Type & style
    • Home type: SingleFamily
    • Architectural style: Colonial,Traditional
    • Property subtype: Single Family Residence
    Materials
    • Blown-In Insulation, Stone, Spray Foam Insulation, Wood Siding, Copper Plumbing
    • Foundation: Stone
    Condition
    • Resale
    • Year built: 1920

    Utilities & green energy

    • Electric: Circuit Breakers
    • Sewer: Connected
    • Water: Connected, Public
    • Utilities for property: Cable Available, High Speed Internet Available, Sewer Connected, Water Connected

    Community & HOA

    Community
    • Subdivision: Holland Land Companys
    Location
    • Region: Buffalo

    Financial & listing details

    • Price per square foot: $329/sqft
    • Tax assessed value: $777,000
    • Annual tax amount: $7,008
    • Date on market: 10/2/2025
    • Cumulative days on market: 5 days
    • Listing terms: Cash,Conventional,FHA,VA Loan

    Price history

    DateEventPrice
    12/8/2025Sold$855,000+10.3%$329/sqft
    Source: NYSAMLSs #B1642232 Report a problem
    10/8/2025Pending sale$775,000$298/sqft
    Source: NYSAMLSs #B1642232 Report a problem
    10/2/2025Listed for sale$775,000+4%$298/sqft
    Source: NYSAMLSs #B1642232 Report a problem
    12/7/2022Sold$745,000+8.1%$287/sqft
    Source: NYSAMLSs #B1435792 Report a problem
    10/8/2022Pending sale$689,000$265/sqft
    Source: NYSAMLSs #B1435792 Report a problem
    10/3/2022Listed for sale$689,000+109.4%$265/sqft
    Source: NYSAMLSs #B1435792 Report a problem
    8/17/2006Sold$329,000+7.5%$127/sqft
    Source: Public Record Report a problem
    10/21/2005Sold$306,000$118/sqft
    Source: Public Record Report a problem

    Public tax history

    YearProperty taxesTax assessment
    2025-- $777,000 +123.9%
    2024-- $347,000
    2023-- $347,000
    2022-- $347,000
    2021-- $347,000
    2020-- $347,000 +5.5%
    2019-- $329,000
    2018-- $329,000
    2017$8,069 +312.3%$329,000
    2016$1,957 $329,000
    2015-- $329,000
    2014-- $329,000
    2013-- $329,000
    2012-- $329,000
    2011-- $329,000
    2010-- $329,000
    2009-- $329,000
    2008-- $329,000
    2007-- $329,000 +42.2%
    2006-- $231,400
    2005-- $231,400 +59.7%
    2004-- $144,900
    2003-- $144,900
    2002-- $144,900
    2001-- $144,900 -17.8%
    2000-- $176,300
    Find assessor info on the county website

    Neighborhood: North Park

    Nearby schools

    GreatSchools rating
    Schools provided by the listing agent
    • District: Buffalo

    Source: NYSAMLSs. This data may not be complete. We recommend contacting the local school district to confirm school assignments for this home.