Multiple Offers Received. All offers must be submitted by Monday at 5pm.
Own a piece of architectural history with this stunning 6-bedroom, 3-bathroom Craftsman-style home, located in the Morris Avenue Historic District. This elaborate brick-and-stucco residence, designed by Fuller & Robinson Co., beautifully blends architectural distinction, generous living spaces, and modern convenience.
Inside, original hardwood floors and architectural millwork highlight the home's exceptional craftsmanship and timeless character. The spacious first floor features a large living room boasting a fireplace, formal dining room, sun room, butler's pantry, and a half bath offering a well-appointed layout ideal for both everyday living and entertaining. A thoughtfully updated kitchen adds modern functionality while complementing the home's historic details.
The second floor offers five bedrooms, with one featuring a fireplace, along with a full bathroom and a half bathroom, providing ample space for family, guests, or flexible use. The third floor adds even more versatility with a separate attic space, a flexible bonus area, an additional bedroom, and a bathroom that presents an opportunity for future restoration and customization to suit the new owner's needs.
A full basement provides abundant storage and additional flexible space, while the expansive yard offers plenty of room for outdoor living and entertaining. A large garage adds exceptional practicality and convenience.
With its timeless architectural character, generous scale, original details, and thoughtful updates, this remarkable home presents a rare opportunity to own a distinguished piece of the neighborhood's history.
Pending
$339,000
6 Morris Avenue, Schenectady, NY 12308
6beds
3,473sqft
Single Family Residence, Residential
Built in 1905
8,276 Square Feet Lot
$345,500 Zestimate®
$98/sqft
$-- HOA
What's special
Architectural millworkThoughtfully updated kitchenElaborate brick-and-stucco residenceFormal dining roomSpacious first floorOriginal hardwood floorsSun room
- 41 days
- 324
- 13
Likely to sell faster than
Zillow last checked:
Listing updated:
Listed by:
Realty One Group Key 518-630-5360,
Brent Miklowitz 518-881-5543
Source: Global MLS,MLS#: 202624874
Facts & features
Interior
Bedrooms & bathrooms
- Bedrooms: 6
- Bathrooms: 3
- Full bathrooms: 1
- 1/2 bathrooms: 2
Bedroom
- Level: Second
Bedroom
- Level: Second
Bedroom
- Level: Second
Bedroom
- Level: Second
Bedroom
- Level: Second
Bedroom
- Level: Third
Half bathroom
- Level: First
Full bathroom
- Level: Second
Half bathroom
- Level: Second
Dining room
- Level: First
Foyer
- Level: First
Kitchen
- Level: First
Living room
- Level: First
Other
- Level: Third
Sun room
- Level: First
Heating
- Natural Gas, Steam
Cooling
- None
Appliances
- Included: Dishwasher, Gas Oven, Gas Water Heater, Range, Range Hood, Refrigerator, Washer/Dryer
- Laundry: In Basement
Features
- High Speed Internet, Walk-In Closet(s), Ceramic Tile Bath, Crown Molding, Kitchen Island, Built-in Features
- Flooring: Tile, Hardwood
- Windows: Storm Window(s), Wood Frames, Blinds, Curtain Rods, Drapes
- Basement: Exterior Entry,Full,Unfinished
- Number of fireplaces: 2
- Fireplace features: Bedroom, Living Room
Interior area
- Total structure area: 3,473
- Total interior livable area: 3,473 sqft
- Finished area above ground: 3,473
- Finished area below ground: 0
Video & virtual tour
Property
Parking
- Total spaces: 10
- Parking features: Paved, Driveway
- Garage spaces: 2
- Has uncovered spaces: Yes
Features
- Patio & porch: Covered, Front Porch, Porch
- Exterior features: Garden
- Fencing: Back Yard,Fenced
Lot
- Size: 8,276 Square Feet
- Features: Level, Private, Cleared, Garden, Landscaped
Details
- Additional structures: Garage(s)
- Parcel number: 421500 39.83217
- Special conditions: Estate
Construction
Type & style
- Home type: SingleFamily
- Architectural style: Craftsman
- Property subtype: Single Family Residence, Residential
Materials
- Brick, Stucco
- Roof: Shingle,Asphalt
Condition
- New construction: No
- Year built: 1905
Utilities & green energy
- Electric: Circuit Breakers
- Sewer: Public Sewer
- Water: Public
- Utilities for property: Cable Connected
Community & HOA
HOA
- Has HOA: No
Location
- Region: Schenectady
Financial & listing details
- Price per square foot: $98/sqft
- Tax assessed value: $293,095
- Annual tax amount: $9,014
- Date on market: 8/27/2026
Estimated market value
$345,500
$328,000 - $363,000
$2,803/mo
Price history
| Date | Event | Price |
|---|---|---|
| 9/3/2026 | Pending sale | $339,000$98/sqft |
Source:  Global MLS #202624874 Report a problem Global MLS #202624874 Report a problem | ||
| 8/27/2026 | Listed for sale | $339,000+44.3%$98/sqft |
Source: Global MLS #202624874 Report a problem | ||
| 8/15/2022 | Sold | $235,000+20.5%$68/sqft |
Source: Global MLS #202220313 Report a problem | ||
| 6/22/2022 | Pending sale | $195,000$56/sqft |
Source: Global MLS #202220313 Report a problem | ||
| 6/16/2022 | Listed for sale | $195,000+95%$56/sqft |
Source: Global MLS #202220313 Report a problem | ||
| 12/13/2013 | Sold | $100,000-13%$29/sqft |
Source: Global MLS #201324085 Report a problem | ||
| 10/2/2013 | Listed for sale | $114,900+4.5%$33/sqft |
Source: RealtyUSA #201324085 Report a problem | ||
| 7/19/2013 | Sold | $110,000-12.6%$32/sqft |
Source: Public Record Report a problem | ||
| 7/13/2013 | Listed for sale | $125,900-49.6%$36/sqft |
Source: RealtyUSA.com #201324085 Report a problem | ||
| 12/22/2011 | Listing removed | $250,000$72/sqft |
Source: Keller Williams Realty Capital District #201121676 Report a problem | ||
| 6/21/2011 | Listed for sale | $250,000-20.6%$72/sqft |
Source: Keller Williams Realty Capital District #201121676 Report a problem | ||
| 3/18/2011 | Listing removed | $315,000$91/sqft |
Source: RealEstateShows.com #201013864 Report a problem | ||
| 3/6/2010 | Listed for sale | $315,000+43.5%$91/sqft |
Source: RealEstateShows.com #201013864 Report a problem | ||
| 9/6/2005 | Sold | $219,500$63/sqft |
Source: Public Record Report a problem | ||
Public tax history
| Year | Property taxes | Tax assessment |
|---|---|---|
| 2025 | -- | $177,000 |
| 2024 | -- | $177,000 |
| 2023 | -- | $177,000 -22.2% |
| 2022 | -- | $227,500 |
| 2021 | -- | $227,500 |
| 2020 | -- | $227,500 |
| 2019 | -- | $227,500 |
| 2018 | -- | $227,500 |
Find assessor info on the county website
Monthly payment
Climate risks
Neighborhood: Union Street
Nearby schools
Schools provided by the listing agent
- High: Schenectady
Source: Global MLS. This data may not be complete. We recommend contacting the local school district to confirm school assignments for this home.


Similar homes
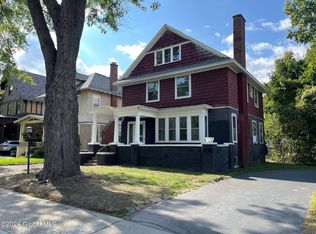
- $315,8004 bd2 ba1.7k sqft1071 Parkwood Boulevard, Schenectady, NY 12308Active
 MLS ID #202621663, Anthony M Gucciardo, Listing by: Gucciardo Real Estate Group LLC. Global MLS
 - $335,0003 bd2 ba2.2k sqft530 Bedford Road, Schenectady, NY 12308Active
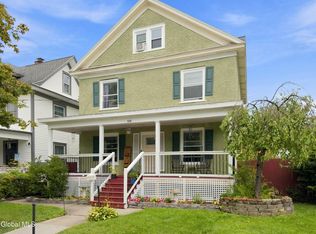 MLS ID #202625621, Erin Shepherd, Listing by: Mahar Real Estate LLC. Global MLS
 - $274,5003 bd3 ba2k sqft1033 Eastern Avenue, Schenectady, NY 12308Active
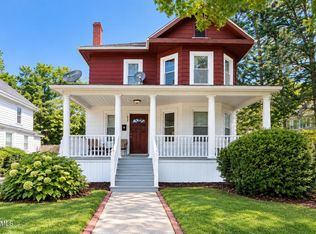 MLS ID #202625987, Jeury Lugo, Listing by: KW Platform. Global MLS
 - $315,0005 bd2 ba2.3k sqft942 Central Parkway, Schenectady, NY 12309Active
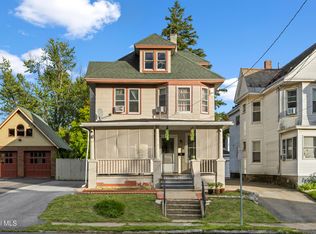 MLS ID #202626791, Kaylee Cassidy, Listing by: KW Platform. Global MLS
