Beautiful Winter Hill Three Family. 105K Annual Income. This magnificent beauty boasts high ceilings with large windows that allow a ton of natural sunlight. Renovated units with Stainless Steel appliances and Eat-in-Kitchens. Gleaming hardwood floors throughout. All units are leased through August 30th, 2026. This property is situated seconds from the MBTA Gilman Square. Moments to Magous Square and Minutes from East Somerville.
Sold for $1,515,000
$1,515,000
6 Mortimer Pl, Somerville, MA 02145
6beds
2,850sqft
3 Family
Built in 1920
-- sqft lot
$1,550,900 Zestimate®
$532/sqft
$3,687 Estimated rent
Home value
$1,550,900
$1.43M - $1.67M
$3,687/mo
Zestimate® history
Owner options
List your home for rent
$3,687/mo
Rent Zestimate®
Find your next renter with Zillow Rental Manager. Plus, with online applications, you can quickly screen prospective tenants – for free.
$3,687/mo
Rent Zestimate®
Refinance and save
$9,980/mo
Est. payment
Refinancing to a lower rate could help reduce your monthly payments and save thousands over the life of the loan.
$9,980/mo
Est. payment
Explore your selling options
Work with a Zillow partner agent
Leverage their expertise and Zillow's premium Showcase listings to get your home seen by more buyers.
Get startedList with your own agent
Get your home in front of millions of buyers by listing it on Zillow.
Learn how to do itSell it yourself
Take full control of how buyers see your home on Zillow by listing For Sale by Owner (FSBO).
List your homeWhat's special
Gleaming hardwood floorsStainless steel appliancesRenovated unitsHigh ceilings
Zillow last checked:
Listing updated:
Listed by:
Jerome Bibuld 617-642-5456,
Red Tree Real Estate 617-487-8015,
Angela Guo 617-221-4252
Bought with:
Jonathan Nyberg
Old New England Properties
Source: MLS PIN,MLS#: 73400988
Facts & features
Interior
Bedrooms & bathrooms
- Bedrooms: 6
- Bathrooms: 3
- Full bathrooms: 3
Appliances
- Included: Range, Refrigerator
Features
- Living Room, Kitchen
- Flooring: Hardwood
- Windows: Insulated Windows
- Basement: Interior Entry,Concrete,Unfinished
- Has fireplace: No
Interior area
- Total structure area: 2,850
- Total interior livable area: 2,850 sqft
- Finished area above ground: 2,850
Property
Parking
- Total spaces: 2
- Parking features: Paved Drive, Off Street
- Uncovered spaces: 2
Features
- Patio & porch: Porch
Lot
- Size: 2,826 Square Feet
Details
- Parcel number: M:71 B:D L:44,757776
- Zoning: RB
Construction
Type & style
- Home type: MultiFamily
- Property subtype: 3 Family
Materials
- Frame
- Foundation: Stone
- Roof: Rubber
Condition
- Year built: 1920
Utilities & green energy
- Electric: 200+ Amp Service
- Sewer: Public Sewer
- Water: Public
- Utilities for property: for Gas Range
Community & HOA
Community
- Features: Public Transportation, Park, Highway Access, T-Station
Location
- Region: Somerville
Financial & listing details
- Price per square foot: $532/sqft
- Tax assessed value: $1,202,600
- Annual tax amount: $13,120
- Date on market: 1/19/2026
- Total actual rent: 8750
Price history
| Date | Event | Price |
|---|---|---|
| 8/29/2025 | Sold | $1,515,000-5.3%$532/sqft |
Source: MLS PIN #73400988 Report a problem | ||
| 7/8/2025 | Listed for sale | $1,599,000+45.4%$561/sqft |
Source: MLS PIN #73400988 Report a problem | ||
| 2/8/2021 | Sold | $1,100,000$386/sqft |
Source: Public Record Report a problem | ||
Public tax history
| Year | Property taxes | Tax assessment |
|---|---|---|
| 2025 | $13,120 +7% | $1,202,600 +3.1% |
| 2024 | $12,266 +8.6% | $1,166,000 +6.8% |
| 2023 | $11,291 +4.6% | $1,092,000 +3% |
| 2022 | $10,796 +13.2% | $1,060,500 +13.3% |
| 2021 | $9,539 +2.4% | $936,100 +1.4% |
| 2020 | $9,316 +8.1% | $923,300 +15.3% |
| 2019 | $8,620 +17.1% | $801,100 +23% |
| 2018 | $7,364 +2.8% | $651,100 +6.1% |
| 2017 | $7,163 +7.6% | $613,800 +15.5% |
| 2016 | $6,660 | $531,500 |
Find assessor info on the county website
Neighborhood: Winter Hill
Nearby homes
- $--2 bd1 ba-- sqft6 Mortimer Pl #6A, Somerville, MA 02145Off Market
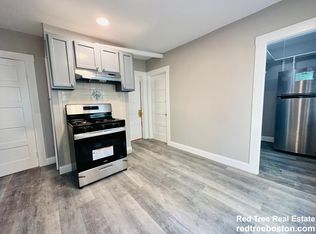
- $--2 bd1 ba1k sqft6 Mortimer Pl #1, Somerville, MA 02145Off Market
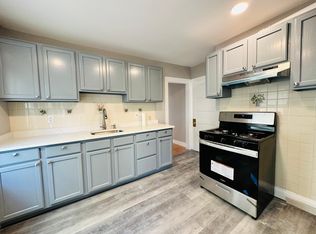
- $--2 bd1 ba1k sqft6 Mortimer Pl #2, Somerville, MA 02145Off Market
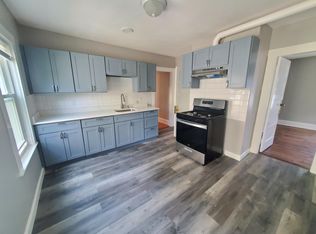
- $--2 bd1 ba1k sqft8 Mortimer Pl #1, Somerville, MA 02145Off Market
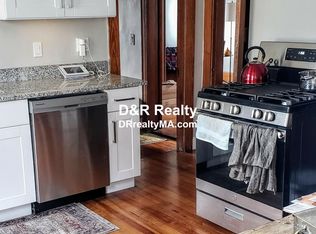
- $786,8002 bd1 ba1k sqft8 Mortimer Pl, Somerville, MA 02145Off Market
- $--3 bd1 ba1k sqft8 Mortimer Pl #3, Somerville, MA 02145Off Market
- $--2 bd1 ba999 sqft8 Mortimer Pl #2, Somerville, MA 02145Off Market
- $1,465,0007 bd3 ba2.8k sqft10 Mortimer Pl, Somerville, MA 02145Sold
Nearby schools
GreatSchools rating
- 3/10Winter Hill Community SchoolGrades: PK-8Distance: 0.4 mi
- 6/10Somerville High SchoolGrades: 9-12Distance: 0.3 mi
- 4/10East Somerville Community SchoolGrades: PK-8Distance: 0.5 mi
Schools provided by the listing agent
- Elementary: Winter Hill
- Middle: Winter Hill
- High: Somerville
Source: MLS PIN. This data may not be complete. We recommend contacting the local school district to confirm school assignments for this home.
Get a cash offer in 3 minutes
Find out how much your home could sell for in as little as 3 minutes with a no-obligation cash offer.
Estimated market value
$1,550,900
Get a cash offer in 3 minutes
Find out how much your home could sell for in as little as 3 minutes with a no-obligation cash offer.
Estimated market value
$1,550,900
