Malden/Melrose line LOVINGLY & METICULOULY maintained Cape. This Location is a COMMUTER’S DREAM w easy access to Wellington & Oak Grove Station. This 3 BR 1 Bath home is in MOVE IN READY condition. Large Pella windows, HW floors, Living RM w/ Fireplace flows into Dining RM. The working Kitchen is highly functioning w plenty of cabinets, granite counter tops, sea shell backsplash opens to the deck. The main floor enjoys a lovely UPDATED full bath & 2 sunny lg BRs. The 2nd floor offers a great home office nook area, a completed third bedroom & POTENTIAL to EXPAND another bedroom & bathroom. The Lower Level has direct access from garage perfect for winter days. This basement has windows & is also ready to finish for MORE potential LIVING SPACE. The home enjoys newer ROOF, SIDING, HOT WATER TANK, WINDOWS to name a few. This walkable location is also situated nicely between MELROSE and MALDEN DOWNTOWN. Enjoy all that both these cities offer with this location! REVIEW LOADED UPDATE PAGE
Sold for $640,000
$640,000
6 Morton Ave, Malden, MA 02148
3beds
1,148sqft
Single Family Residence
Built in 1949
5,436 Square Feet Lot
$689,100 Zestimate®
$557/sqft
$3,227 Estimated rent
Home value
$689,100
$655,000 - $724,000
$3,227/mo
Zestimate® history
Owner options
List your home for rent
$3,227/mo
Rent Zestimate®
Find your next renter with Zillow Rental Manager. Plus, with online applications, you can quickly screen prospective tenants – for free.
$3,227/mo
Rent Zestimate®
Refinance and save
$4,252/mo
Est. payment
Refinancing to a lower rate could help reduce your monthly payments and save thousands over the life of the loan.
$4,252/mo
Est. payment
Explore your selling options
Work with a Zillow partner agent
Leverage their expertise and Zillow's premium Showcase listings to get your home seen by more buyers.
Get startedList with your own agent
Get your home in front of millions of buyers by listing it on Zillow.
Learn how to do itSell it yourself
Take full control of how buyers see your home on Zillow by listing For Sale by Owner (FSBO).
List your homeWhat's special
Plenty of cabinetsGranite counter topsWorking kitchenHot water tankLarge pella windowsNewer roofHw floors
Zillow last checked:
Listing updated:
Listed by:
The Fuccillo - Felice Real Estate Team 617-510-7063,
William Raveis R.E. & Home Services 781-670-5200
Bought with:
Anne Garcia
Redfin Corp.
Source: MLS PIN,MLS#: 73206281
Facts & features
Interior
Bedrooms & bathrooms
- Bedrooms: 3
- Bathrooms: 1
- Full bathrooms: 1
- Main level bedrooms: 2
Primary bedroom
- Features: Closet, Flooring - Hardwood
- Level: Main,First
- Area: 197.5
- Dimensions: 13.17 x 15
Bedroom 2
- Features: Closet, Flooring - Hardwood
- Level: Main,First
- Area: 141.54
- Dimensions: 13.17 x 10.75
Bedroom 3
- Features: Closet, Flooring - Wall to Wall Carpet
- Level: Second
- Area: 189
- Dimensions: 10.5 x 18
Primary bathroom
- Features: No
Bathroom 1
- Features: Bathroom - Full, Bathroom - With Tub & Shower, Flooring - Stone/Ceramic Tile
- Level: First
- Area: 34.44
- Dimensions: 5.17 x 6.67
Dining room
- Features: Flooring - Hardwood, Lighting - Overhead
- Level: Main,First
- Area: 128.92
- Dimensions: 7 x 18.42
Kitchen
- Features: Countertops - Stone/Granite/Solid, Breakfast Bar / Nook, Deck - Exterior, Exterior Access, Recessed Lighting, Stainless Steel Appliances
- Level: Main,First
- Area: 112
- Dimensions: 8 x 14
Living room
- Features: Closet, Flooring - Hardwood
- Level: Main,First
- Area: 172.13
- Dimensions: 12.75 x 13.5
Office
- Features: Flooring - Wall to Wall Carpet
- Level: Second
- Area: 54
- Dimensions: 6 x 9
Heating
- Forced Air, Oil
Cooling
- None
Appliances
- Included: Gas Water Heater, Water Heater, Range, Dishwasher, Refrigerator, Washer, Dryer, Range Hood
- Laundry: In Basement, Washer Hookup
Features
- Closet - Linen, Closet, Home Office, Center Hall, Entry Hall, Mud Room
- Flooring: Tile, Carpet, Hardwood, Flooring - Wall to Wall Carpet, Flooring - Hardwood, Flooring - Stone/Ceramic Tile
- Doors: Storm Door(s)
- Windows: Screens
- Basement: Full,Interior Entry,Garage Access,Concrete,Unfinished
- Number of fireplaces: 1
- Fireplace features: Living Room
Interior area
- Total structure area: 1,148
- Total interior livable area: 1,148 sqft
Property
Parking
- Total spaces: 4
- Parking features: Under, Garage Door Opener, Storage, Paved Drive, Off Street, Paved
- Attached garage spaces: 1
- Uncovered spaces: 3
Features
- Patio & porch: Deck
- Exterior features: Deck, Rain Gutters, Screens
Lot
- Size: 5,436 Square Feet
- Features: Gentle Sloping, Level
Details
- Parcel number: M:111 B:783 L:332,598893
- Zoning: ResA
Construction
Type & style
- Home type: SingleFamily
- Architectural style: Cape
- Property subtype: Single Family Residence
- Attached to another structure: Yes
Materials
- Frame
- Foundation: Block
- Roof: Shingle
Condition
- Year built: 1949
Utilities & green energy
- Electric: Circuit Breakers, 100 Amp Service
- Sewer: Public Sewer
- Water: Public
- Utilities for property: for Electric Range, for Electric Oven, Washer Hookup
Green energy
- Energy efficient items: Thermostat
Community & HOA
Community
- Features: Public Transportation, Shopping, Park, Golf, Medical Facility, House of Worship, Public School, T-Station
HOA
- Has HOA: No
Location
- Region: Malden
Financial & listing details
- Price per square foot: $557/sqft
- Tax assessed value: $520,400
- Annual tax amount: $6,083
- Date on market: 9/23/2026
- Road surface type: Paved
Price history
| Date | Event | Price |
|---|---|---|
| 4/5/2024 | Sold | $640,000+3.2%$557/sqft |
Source: MLS PIN #73206281 Report a problem | ||
| 3/5/2024 | Pending sale | $619,900$540/sqft |
Source:  William Raveis Real Estate, Mortgage & Insurance #73206281 Report a problem William Raveis Real Estate, Mortgage & Insurance #73206281 Report a problem | ||
| 2/28/2024 | Listed for sale | $619,900$540/sqft |
Source: MLS PIN #73206281 Report a problem | ||
Public tax history
| Year | Property taxes | Tax assessment |
|---|---|---|
| 2025 | $6,652 +9.4% | $587,600 +12.9% |
| 2024 | $6,083 +3.5% | $520,400 +7.9% |
| 2023 | $5,880 +5.4% | $482,400 +6.8% |
| 2022 | $5,577 +6.8% | $451,600 +6.3% |
| 2021 | $5,222 +3.3% | $424,900 +6.3% |
| 2020 | $5,055 +2.6% | $399,600 +7.7% |
| 2019 | $4,926 +5% | $371,200 +11.5% |
| 2018 | $4,691 +1.9% | $332,900 +2.5% |
| 2017 | $4,604 +0.7% | $324,900 +7.7% |
| 2016 | $4,574 +2.7% | $301,700 +6.5% |
| 2015 | $4,455 +4.5% | $283,200 +6.9% |
| 2014 | $4,265 +4% | $264,900 +2.6% |
| 2013 | $4,100 +10.8% | $258,200 |
| 2012 | $3,700 +5.5% | $258,200 |
| 2011 | $3,506 +6.3% | $258,200 -3% |
| 2010 | $3,297 +12.1% | $266,100 -10.3% |
| 2009 | $2,941 +5.3% | $296,800 -4% |
| 2008 | $2,794 +6.9% | $309,100 -2.5% |
| 2007 | $2,614 +3.2% | $316,900 +2.7% |
| 2006 | $2,533 -0.1% | $308,500 +5.8% |
| 2005 | $2,535 +4.1% | $291,700 +6.7% |
| 2004 | $2,436 +7.8% | $273,400 +70.1% |
| 2003 | $2,259 +3.8% | $160,700 |
| 2002 | $2,176 +3% | $160,700 +32.6% |
| 2000 | $2,113 +3.5% | $121,200 |
| 1999 | $2,042 | $121,200 |
Find assessor info on the county website
Neighborhood: Forestdale
Nearby homes
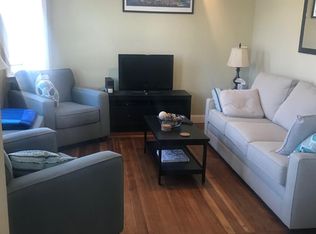
- $--2 bd1 ba900 sqft6 Morton Ave #1, Malden, MA 02148Off Market
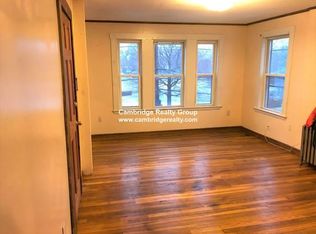
- $---- bd-- ba-- sqft6 Morton Ave #3, Malden, MA 02148Off Market
- $--2 bd1 ba1k sqft6 Morton Ave, Medford, MA 02155Off Market

- $686,1003 bd2 ba1.8k sqft496 Lebanon St #2, Malden, MA 02148Off Market

- $757,2003 bd3 ba1.8k sqft496 Lebanon St #1, Malden, MA 02148Off Market
- $744,1003 bd2 ba1.8k sqft496 Lebanon St #3, Malden, MA 02148Off Market
- $886,3003 bd2 ba-- sqft496 Lebanon St, Malden, MA 02148Off Market
- $642,8004 bd1 ba1.9k sqft458 Lebanon St, Malden, MA 02148Off Market
Nearby schools
GreatSchools rating
- 6/10Forestdale SchoolGrades: K-8Distance: 0.2 mi
- 4/10Malden High SchoolGrades: 9-12Distance: 1.3 mi
- 4/10Salemwood SchoolGrades: K-8Distance: 0.7 mi
Schools provided by the listing agent
- Elementary: Forestdale
- Middle: Beebe
- High: Malden High
Source: MLS PIN. This data may not be complete. We recommend contacting the local school district to confirm school assignments for this home.
Get a cash offer in 3 minutes
Find out how much your home could sell for in as little as 3 minutes with a no-obligation cash offer.
Estimated market value
$689,100
Get a cash offer in 3 minutes
Find out how much your home could sell for in as little as 3 minutes with a no-obligation cash offer.
Estimated market value
$689,100
